Skip main navigation
Sold for $375,000
  • $375,000

    104 Bayshore Drive, Sneads Ferry, NC 28460

    3beds
    2,101sqft
    Single Family Residence
    Built in 2004
    0.34 Acres Lot
    $390,900 Zestimate®
    $178/sqft
    $2,280 Estimated rent

    Home value

    $390,900

    $371,000 - $410,000

    $2,280/mo

    Zestimate® history
    Loading
    Loading...

    Owner options

    List your home for rent

    $2,280/mo

    Rent Zestimate®

    Find your next renter with Zillow Rental Manager. Plus, with online applications, you can quickly screen prospective tenants – for free.

    Learn more

    $2,280/mo

    Rent Zestimate®

    Refinance and save

    $2,258/mo

    Est. payment

    Refinancing to a lower rate could help reduce your monthly payments and save thousands over the life of the loan.

    See today's rates

    $2,258/mo

    Est. payment

    Explore your selling options

    Work with a Zillow partner agent

    Leverage their expertise and Zillow's premium Showcase listings to get your home seen by more buyers.

    Get started

    List with your own agent

    Get your home in front of millions of buyers by listing it on Zillow.

    Learn how to do it

    Sell it yourself

    Take full control of how buyers see your home on Zillow by listing For Sale by Owner (FSBO).

    List your home

    What's special

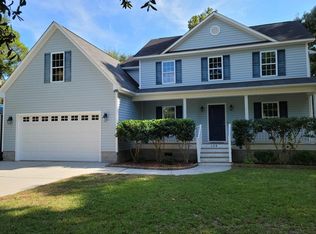
    Welcome to 104 Bayshore Drive: Your Coastal Retreat Awaits! Nestled in the gated waterfront community of Chadwick Shores, this charming 3-bedroom, 2.5-bathroom home with a versatile bonus room is situated on a generously sized corner lot, embraced by mature trees. Step inside to discover a warm and inviting ground floor where a spacious living room features a cozy wood-burning fireplace, seamlessly flowing into the dining room and kitchen. The well-appointed kitchen boasts painted cabinetry, a gas oven/stove, farmhouse-style paneling, and a delightful breakfast nook—ideal for enjoying your morning coffee while soaking in the sunrise. The first floor also includes a stylish ½ bath with a striking vessel sink, as well as ample pantry and coat closets for all your storage needs. Upstairs, you'll find a serene primary suite adorned with beautiful wood floors, alongside two additional bedrooms and a bonus room. The updated bathrooms feature vessel sinks and painted cabinetry, with the primary bath offering a step-in shower and a jetted soaking tub for ultimate relaxation. Conveniently located upstairs, the laundry area and pull-down attic access. In the backyard, envision a private retreat with a fire pit and a deck off the dining room, complete with sun sails for shade. The front yard is a gardener's paradise, showcasing a vibrant display of camellias, tulips, irises, hydrangeas, Japanese maples, and fruit trees. Recent updates include newly finished wood stair treads and contemporary LVP flooring throughout the second floor. Chadwick Shores offers a wealth of amenities including a playground with a fitness area, a scenic 3.5-mile loop for running or walking, and a waterfront park with an observation dock. Conveniently located less than 15 minutes to Courthouse Bay, MARSOC Stone Bay, and Topsail Island. Shopping, dining and entertainment is 30 min to Jacksonville and an hour to Wilmington. Sellers are providing a 2/10 home warranty at closing!!

    Zillow last checked:

    Listing updated:

    Listed by:

    Holly Hobbs 415-748-8227,

    Coldwell Banker Sea Coast Advantage,

    Cheri Prince Shepard 910-376-6026,

    Coldwell Banker Sea Coast Advantage

    Bought with:

    Lauren Cannette, 331556

    Anchor Real Estate of ENC

    Source: Hive MLS,MLS#: 100463524MLS LogoOriginating MLS: Jacksonville Board of Realtors

    Facts & features

    Interior

    Bedrooms & bathrooms
    • Bedrooms: 3
    • Bathrooms: 3
    • Full bathrooms: 2
    • 1/2 bathrooms: 1
    Rooms
    • Room types: Dining Room
    Primary bedroom
    • Level: Non Primary Living Area
    Dining room
    • Features: Formal
    Heating
    • Heat Pump, Electric
    Cooling
    • Heat Pump
    Appliances
    • Included: Gas Oven, Refrigerator, Dishwasher
    • Laundry: Laundry Closet
    Features
    • Walk-in Closet(s), High Ceilings, Ceiling Fan(s), Blinds/Shades, Walk-In Closet(s)
    • Flooring: Carpet, LVT/LVP, Tile, Wood
    • Basement: None
    • Attic: Access Only
    Interior area
    • Total structure area: 2,101
    • Total interior livable area: 2,101 sqft

    Property

    Parking
    • Total spaces: 2
    • Parking features: Garage Faces Side, Garage Door Opener, On Site, Paved
    Accessibility
    • Accessibility features: None
    Features
    • Levels: Two
    • Stories: 2
    • Patio & porch: Deck, Porch
    • Exterior features: None
    • Pool features: None
    • Fencing: Back Yard,Wood
    Lot
    • Size: 0.34 Acres
    • Dimensions: 156 x 114 x 147 x 98
    • Features: Corner Lot
    Details
    • Parcel number: 773b163
    • Zoning: R-15
    • Special conditions: Standard

    Construction

    Type & style
    • Home type: SingleFamily
    • Property subtype: Single Family Residence
    Materials
    • Vinyl Siding
    • Foundation: Crawl Space
    • Roof: Shingle
    Condition
    • New construction: No
    • Year built: 2004
    Details
    • Warranty included: Yes

    Utilities & green energy

    • Sewer: Septic Tank
    • Water: Public
    • Utilities for property: Water Available
    Green energy
    • Green verification: None

    Community & HOA

    Community
    • Subdivision: Chadwick Shores
    HOA
    • Has HOA: Yes
    • Amenities included: Waterfront Community, Maintenance Common Areas, Maintenance Roads, Management, Picnic Area, Playground
    • HOA fee: $460 monthly
    • HOA name: Premier Property
    • HOA phone: 910-679-3012
    Location
    • Region: Sneads Ferry

    Financial & listing details

    • Price per square foot: $178/sqft
    • Tax assessed value: $280,015
    • Annual tax amount: $1,834
    • Date on market: 10/4/2025
    • Cumulative days on market: 13 days
    • Listing agreement: Exclusive Right To Sell
    • Listing terms: Cash,Conventional,FHA,VA Loan

    Price history

    DateEventPrice
    10/15/2024Sold$375,000$178/sqft
    Source: Hive MLS #100463524 Report a problem
    9/11/2024Contingent$375,000$178/sqft
    Source: Hive MLS #100463524 Report a problem
    8/29/2024Listed for sale$375,000+38.9%$178/sqft
    Source: Hive MLS #100463524 Report a problem
    7/8/2020Sold$269,900$128/sqft
    Source: Hive MLS #100215688 Report a problem
    6/4/2020Pending sale$269,900$128/sqft
    Source: Coastal Realty Associates LLC #100215688 Report a problem
    5/23/2020Listed for sale$269,900$128/sqft
    Source: Coastal Realty Associates LLC #100215688 Report a problem
    5/9/2020Pending sale$269,900$128/sqft
    Source: Coastal Realty Associates LLC #100215688 Report a problem
    5/2/2020Listed for sale$269,900+22.7%$128/sqft
    Source: Coastal Realty Associates LLC #100215688 Report a problem
    9/15/2017Sold$220,000-4.3%$105/sqft
    Source: Public Record Report a problem
    7/31/2017Pending sale$229,900$109/sqft
    Source: Coldwell Banker Sea Coast Advantage- Surf City #100065917 Report a problem
    7/31/2017Listed for sale$229,900$109/sqft
    Source: Coldwell Banker Sea Coast Advantage- Surf City #100065917 Report a problem
    7/31/2017Pending sale$229,900$109/sqft
    Source: Coldwell Banker Sea Coast Advantage #100065917 Report a problem
    6/2/2017Listed for sale$229,900+23.7%$109/sqft
    Source: Coldwell Banker Sea Coast Advantage- Surf City #100065917 Report a problem
    11/2/2011Listing removed$185,900$88/sqft
    Source: CENTURY 21 Sweyer & Associates #125605 Report a problem
    10/8/2011Listed for sale$185,900-24.1%$88/sqft
    Source: CENTURY 21 Sweyer & Associates #125605 Report a problem
    12/18/2008Sold$245,000$117/sqft
    Source: Public Record Report a problem

    Public tax history

    YearProperty taxesTax assessment
    2025$1,834 $280,015
    2024$1,834 $280,015
    2023$1,834 0%$280,015
    2022$1,834 +29.8%$280,015 +39.7%
    2021$1,413 $200,440
    2020-- $200,440
    2019$1,413 $200,440
    2018$1,413 +9.9%$200,440 +5.2%
    2017$1,286 $190,500
    2016$1,286 $190,500
    2015$1,286 $190,500
    2014$1,286 -3.9%$190,500 -16.7%
    2013$1,337 $228,620
    2012$1,337 $228,620
    2011$1,337 $228,620
    2010$1,337 +2.4%$228,620 +3.3%
    2009$1,306 +17.3%$221,274
    2008$1,113 $221,274
    2007$1,113 $221,274
    2006$1,113 +47.1%$221,274 +95.9%
    2005$757 $112,959
    Find assessor info on the county website

    Neighborhood: 28460

    Nearby schools

    GreatSchools rating
    Schools provided by the listing agent
    • Elementary: Dixon
    • Middle: Dixon
    • High: Dixon

    Source: Hive MLS. This data may not be complete. We recommend contacting the local school district to confirm school assignments for this home.

    Get a cash offer in 3 minutes
    Find out how much your home could sell for in as little as 3 minutes with a no-obligation cash offer.
    Estimated market value
    $390,900
    Get a cash offer in 3 minutes
    Find out how much your home could sell for in as little as 3 minutes with a no-obligation cash offer.
    Estimated market value
    $390,900