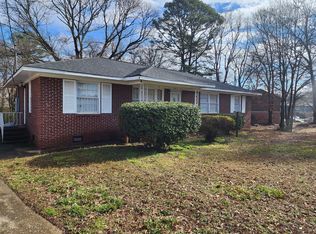
104 Becket Court
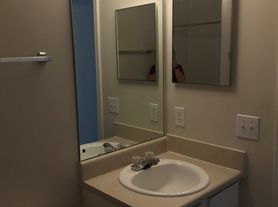
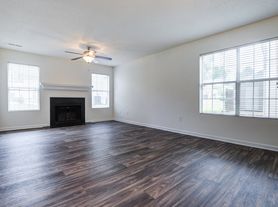
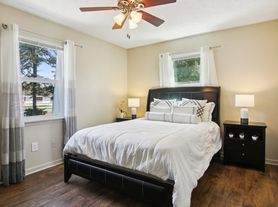
Gorgeous three bedroom, two bathroom home located in the Shoals Crossing subdivision in Greenville. This home features an open concept living and dining area great for entertaining. You will also appreciate the beautiful wood flooring throughout the main floor living space. The kitchen appliance package includes: refrigerator, oven, and dishwasher, and microwave. This home has new flooring, new paint, and some new appliances. The main bedroom and en suite is located on the first floor. The en suite includes walk in closet and tub/shower combination. Additional benefits include: two car garage, bonus area on the second floor, large yard and washer and dryer connections.
Schools: Cashion Elem., Hughes Middle and Southside High School
PETS: SORRY, NO PETS!
ALL HOMES ARE - NO SMOKING/VAPING
NON-REFUNDABLE RESERVATION FEE: In order to secure the property, Carolina Moves requires a non-refundable reservation fee, which is equal to the monthly rent amount, at the time of lease signing. At move in the non-refundable reservation fee is applied to the security deposit less $100 for the Resident Leasing Package
APPLICATION, TERMS, AND FEES APPLICATION FEE:
Application fee is $55 per person for anyone 18 yrs or older.
PET SCREENING FEE: Pet screening is required for all pets. Pet screenings are $20 for the first pet and $15 for additional pets, and service/companion animal registration is free. Pets once approved require a $50 per pet acceptance fee, and $25 per pet per month rent.
RENT COLLECTION ONLY: Carolina Moves' only manages the rent collection of this property. The Home Owner will directly manage this property.
RESIDENT BENEFITS PACKAGE: Delivers savings and convenient, professional services that make taking care of your home second nature. By applying, Applicant agrees to be enrolled and to pay the applicable cost of $39.95/month, payable with rent. Your package may include, subject to property mechanicals or other limitations:
-Renters Insurance that meets all lease requirements from an A-rated carrier
-HVAC air filter delivery directly to your door approximately every 90 days.
-Move-in concierge service: one call setup for your utility services, cable, and internet services
-A resident rewards program that helps you earn rewards for paying your rent on time.
-Credit building to help boost your credit score with timely rent payments.
-$1M Identity Protection for all adult leaseholders
-24/7 online maintenance reporting
-Home buying assistance for when the time is right to buy your "forever" home.
-Online portal: Access to your account, documents, communication and payment options.
RESIDENT BENEFITS PACKAGE INTERNET: This property also comes with Group Rate Internet - gig-speed internet included at a discounted rate of $69.00/month, with no data caps, and no extra fees for installation, equipment, or taxes.
RENT PAYMENT OPTIONS: All rent payments are required to be made online through the tenant portal. There is no fee for paying rent via the Tenant Portal. In addition, tenants may pay rent at a retail cash location for a small convenience fee.
SECURITY DEPOSIT REQUIREMENT: Security Deposits are typically equal to 1 month's rental amount minus the $100 Resident Leasing Package. The Non-Refundable Reservation fee will become your security deposit at the lease start date.
ERRORS & OMISSIONS: Every effort has been made to provide applicants with reliable and accurate information regarding the home you are applying for. However, changes can and do take place, and syndications sometimes do not display information as the Agent has intended. We encourage all tenants to verify schools, allowable pets, expected features, or any HOA concerns prior to signing a lease agreement. Any information posted in any advertisement does NOT constitute a written agreement or guarantee of the facts stated.
Trespassing without a scheduled showing appointment will result in being disqualified for renting through Carolina Moves.
House for rent
Single family residence
Available now
No pets
Air conditioner, central air
Hookups laundry
2 Attached garage spaces parking
Forced air
What's special
Two car garageLarge yardWasher and dryer connections
- 24 days |
- -- |
- -- |
Zillow last checked:
Listing updated:
Travel times

Let’s turn your rent into credit progress
Build credit history with every on-time payment and get credit for the payment you’re already making.
Facts & features
Interior
Bedrooms & bathrooms
- Bedrooms: 3
- Bathrooms: 2
- Full bathrooms: 2
Heating
- Forced Air
Cooling
- Air Conditioner, Central Air
Appliances
- Included: Dishwasher, Range Oven, Refrigerator
- Laundry: Hookups
Features
- Ceiling Fan(s), Walk In Closet
- Flooring: Carpet, Hardwood
Interior area
- Total interior livable area: 1,548 sqft
Property
Parking
- Total spaces: 2
- Parking features: Attached, Garage
- Has attached garage: Yes
- Details: Contact manager
Features
- Patio & porch: Patio
Details
- Additional structures: Garage(s)
- Parcel number: 0412010100800
Construction
Type & style
- Home type: SingleFamily
- Property subtype: Single Family Residence
Utilities & green energy
- Utilities for property: Internet
Community & HOA
Location
- Region: Greenville
Financial & listing details
- Lease term: 1 Year
Price history
| Date | Event | Price |
|---|---|---|
| 10/2/2026 | Price change | $1,795-5.5%$1/sqft |
Source: Zillow Rentals Report a problem | ||
| 9/25/2026 | Listed for rent | $1,899+11.8%$1/sqft |
Source: Zillow Rentals Report a problem | ||
| 9/24/2026 | Listing removed | $320,000$207/sqft |
Source: BHHS broker feed #1600180 Report a problem | ||
| 8/7/2026 | Price change | $320,000-1.5%$207/sqft |
Source:  Greater Greenville AOR #1600180 Report a problem Greater Greenville AOR #1600180 Report a problem | ||
| 7/23/2026 | Price change | $325,000-1.5%$210/sqft |
Source: Greater Greenville AOR #1597424 Report a problem | ||
| 7/10/2026 | Listed for sale | $330,000+37.5%$213/sqft |
Source: Greater Greenville AOR #1597424 Report a problem | ||
| 3/1/2023 | Listing removed | -- |
Source: Zillow Rentals Report a problem | ||
| 2/8/2023 | Price change | $1,699-2.9%$1/sqft |
Source: Zillow Rentals Report a problem | ||
| 1/14/2023 | Price change | $1,749-0.1%$1/sqft |
Source: Zillow Rentals Report a problem | ||
| 11/4/2022 | Listed for rent | $1,750+6.1%$1/sqft |
Source: Zillow Rental Network Premium Report a problem | ||
| 10/1/2021 | Listing removed | -- |
Source: Zillow Rental Network Premium Report a problem | ||
| 9/20/2021 | Price change | $1,650+1.5%$1/sqft |
Source: Zillow Rental Network Premium Report a problem | ||
| 9/17/2021 | Listed for rent | $1,625$1/sqft |
Source: Zillow Rental Network Premium Report a problem | ||
| 9/3/2021 | Sold | $240,000+6.7%$155/sqft |
Source: Greater Greenville AOR #1450409 Report a problem | ||
| 8/2/2021 | Pending sale | $225,000$145/sqft |
Source: Greater Greenville AOR #1450409 Report a problem | ||
| 7/27/2021 | Listed for sale | $225,000+64%$145/sqft |
Source: Greater Greenville AOR #1450409 Report a problem | ||
| 8/1/2006 | Sold | $137,188$89/sqft |
Source: Public Record Report a problem | ||