Welcome Home! You will fall in love right from the driveway with this beautiful, impeccably maintained 3 bedroom, 2.1 bath 2 story home with a full finished basement and huge cul-de-sac lot. Walk up to an adorable porch area perfect for enjoying a summer day. The foyer is an inviting space with no stairs bombarding you right at the entrance. This allows a great flow as you see a great formal living area and dining room to your right and left. As you enter the family room you are greeted with a wonderful gas starter fireplace in the family room, a breakfast nook and a remodeled kitchen with a breakfast bar area and stainless steel appliances. The second level of the home features 3 spacious bedrooms with a primary suite that offers a great walk in shower, dual vanities and a large walk in closet. The 3rd bedroom currently functions as an office but it is ready for that 3rd bed if necessary. The basement offers a huge rec room, an oversized laundry area and a very nice family room. The yard is professionally landscaped and features a huge deck, Gazebo, front porch and a fully fenced huge yard.This home has many more recent upgrades with a newer kitchen, deck, gazebo, roof and siding all done between 2013 and 2015. The windows on the back side of the home were all upgraded to high end Pella's in 2019 and the hot water heat was replaced in 2020. A new fence and all the flooring was also done in 2021. With fantastic maintenance this home is as move in ready as you will find. Checkout the video for a full walk through and come see it in person today.
Closed
$425,000
104 Bede Ct, North Aurora, IL 60542
3beds
1,719sqft
Single Family Residence
Built in 1993
0.26 Acres Lot
$451,200 Zestimate®
$247/sqft
$3,036 Estimated rent
Home value
$451,200
$429,000 - $474,000
$3,036/mo
Zestimate® history
Owner options
List your home for rent
$3,036/mo
Rent Zestimate®
Find your next renter with Zillow Rental Manager. Plus, with online applications, you can quickly screen prospective tenants – for free.
$3,036/mo
Rent Zestimate®
Refinance and save
$2,558/mo
Est. payment
Refinancing to a lower rate could help reduce your monthly payments and save thousands over the life of the loan.
$2,558/mo
Est. payment
Explore your selling options
Work with a Zillow partner agent
Leverage their expertise and Zillow's premium Showcase listings to get your home seen by more buyers.
Get startedList with your own agent
Get your home in front of millions of buyers by listing it on Zillow.
Learn how to do itSell it yourself
Take full control of how buyers see your home on Zillow by listing For Sale by Owner (FSBO).
List your homeWhat's special
Zillow last checked:
Listing updated:
Listed by:
Michael Christoffel 630-308-3385,
MBC Realty & Insurance Group I
Bought with:
Michael Thornton
Keller Williams Premiere Properties
Bridgette Laux
Keller Williams Premiere Properties
Source: MRED as distributed by MLS GRID,MLS#: 12096488
Facts & features
Interior
Bedrooms & bathrooms
- Bedrooms: 3
- Bathrooms: 3
- Full bathrooms: 2
- 1/2 bathrooms: 1
Rooms
- Room types: Recreation Room, Family Room
Primary bedroom
- Features: Flooring (Carpet), Window Treatments (Blinds), Bathroom (Full, Double Sink, Shower Only)
- Level: Second
- Area: 224 Square Feet
- Dimensions: 16X14
Bedroom 2
- Features: Flooring (Carpet), Window Treatments (Blinds)
- Level: Second
- Area: 132 Square Feet
- Dimensions: 12X11
Bedroom 3
- Features: Flooring (Carpet), Window Treatments (Blinds)
- Level: Second
- Area: 110 Square Feet
- Dimensions: 11X10
Dining room
- Features: Flooring (Hardwood), Window Treatments (Blinds)
- Level: Main
- Area: 110 Square Feet
- Dimensions: 11X10
Family room
- Features: Flooring (Hardwood), Window Treatments (Blinds)
- Level: Main
- Area: 224 Square Feet
- Dimensions: 16X14
Other
- Features: Flooring (Wood Laminate)
- Level: Basement
- Area: 220 Square Feet
- Dimensions: 22X10
Kitchen
- Features: Kitchen (Eating Area-Breakfast Bar, Eating Area-Table Space), Flooring (Ceramic Tile), Window Treatments (Blinds)
- Level: Main
- Area: 198 Square Feet
- Dimensions: 18X11
Laundry
- Features: Flooring (Wood Laminate)
- Level: Basement
- Area: 90 Square Feet
- Dimensions: 9X10
Living room
- Features: Flooring (Hardwood), Window Treatments (Blinds)
- Level: Main
- Area: 110 Square Feet
- Dimensions: 11X10
Recreation room
- Features: Flooring (Wood Laminate)
- Level: Basement
- Area: 200 Square Feet
- Dimensions: 20X10
Heating
- Natural Gas
Cooling
- Central Air
Appliances
- Included: Range, Microwave, Dishwasher, Refrigerator, Bar Fridge, Washer, Dryer, Stainless Steel Appliance(s), Humidifier, Gas Water Heater
Features
- Walk-In Closet(s)
- Flooring: Hardwood
- Basement: Finished,Full
- Number of fireplaces: 1
- Fireplace features: Gas Starter, Family Room
Interior area
- Total structure area: 2,595
- Total interior livable area: 1,719 sqft
- Finished area below ground: 876
Property
Parking
- Total spaces: 2
- Parking features: Asphalt, Garage Door Opener, On Site, Garage Owned, Attached, Garage
- Attached garage spaces: 2
- Has uncovered spaces: Yes
Accessibility
- Accessibility features: No Disability Access
Features
- Stories: 2
- Patio & porch: Deck, Patio, Porch
- Fencing: Fenced,Wood
Lot
- Size: 0.26 Acres
- Features: Cul-De-Sac, Landscaped, Mature Trees, Garden
Details
- Additional structures: Gazebo
- Parcel number: 1234476040
- Special conditions: None
- Other equipment: Water-Softener Owned, Ceiling Fan(s), Sump Pump, Backup Sump Pump;, Radon Mitigation System
Construction
Type & style
- Home type: SingleFamily
- Property subtype: Single Family Residence
Materials
- Vinyl Siding
- Foundation: Concrete Perimeter
- Roof: Asphalt
Condition
- New construction: No
- Year built: 1993
Utilities & green energy
- Sewer: Public Sewer
- Water: Public
Community & HOA
Community
- Features: Park, Curbs, Sidewalks, Street Lights, Street Paved
- Security: Carbon Monoxide Detector(s)
- Subdivision: Pine Creek
HOA
- Services included: None
Location
- Region: North Aurora
Financial & listing details
- Price per square foot: $247/sqft
- Tax assessed value: $311,901
- Annual tax amount: $7,027
- Date on market: 6/27/2024
- Listing terms: Conventional
- Ownership: Fee Simple
Price history
| Date | Event | Price |
|---|---|---|
| 8/6/2024 | Sold | $425,000+9%$247/sqft |
Source:  MRED as distributed by MLS GRID #12096488 Report a problem MRED as distributed by MLS GRID #12096488 Report a problem | ||
| 7/2/2024 | Contingent | $389,900$227/sqft |
Source: MRED as distributed by MLS GRID #12096488 Report a problem | ||
| 6/27/2024 | Listed for sale | $389,900+68.8%$227/sqft |
Source: MRED as distributed by MLS GRID #12096488 Report a problem | ||
| 10/30/2015 | Sold | $231,000-3.7%$134/sqft |
Source: MRED as distributed by MLS GRID #08967176 Report a problem | ||
| 9/23/2015 | Pending sale | $239,900$140/sqft |
Source: Charles Rutenberg Realty of IL #08967176 Report a problem | ||
| 8/30/2015 | Price change | $239,900-1.2%$140/sqft |
Source: Charles Rutenberg Realty of IL #08967176 Report a problem | ||
| 8/1/2015 | Price change | $242,900-2%$141/sqft |
Source: Charles Rutenberg Realty of IL #08967176 Report a problem | ||
| 6/29/2015 | Listed for sale | $247,900-9.2%$144/sqft |
Source: Charles Rutenberg Realty of IL #08967176 Report a problem | ||
| 5/21/2007 | Sold | $273,000+24.1%$159/sqft |
Source: Public Record Report a problem | ||
| 10/15/2001 | Sold | $220,000$128/sqft |
Source: Public Record Report a problem | ||
Public tax history
| Year | Property taxes | Tax assessment |
|---|---|---|
| 2024 | $7,214 +2.7% | $103,967 +10.2% |
| 2023 | $7,027 +5.1% | $94,361 +8.6% |
| 2022 | $6,688 +2.9% | $86,926 +5.4% |
| 2021 | $6,499 +0.4% | $82,441 +2% |
| 2020 | $6,475 -1.1% | $80,856 +3.7% |
| 2019 | $6,545 +0.9% | $77,994 +4% |
| 2018 | $6,488 -9.1% | $75,023 -5.9% |
| 2017 | $7,135 -7.6% | $79,732 +3% |
| 2016 | $7,718 | $77,410 +9.8% |
| 2015 | -- | $70,485 +3.3% |
| 2014 | -- | $68,266 -4.4% |
| 2013 | -- | $71,411 -2.8% |
| 2012 | -- | $73,454 -4.3% |
| 2011 | -- | $76,794 -6.7% |
| 2010 | -- | $82,291 -3.4% |
| 2009 | -- | $85,190 -3.7% |
| 2008 | -- | $88,429 +6.5% |
| 2007 | -- | $83,039 +5.5% |
| 2006 | -- | $78,680 +3.3% |
| 2005 | -- | $76,151 +6.9% |
| 2004 | -- | $71,262 +6.9% |
| 2003 | -- | $66,688 +6.1% |
| 2002 | -- | $62,858 +5.2% |
| 2001 | -- | $59,728 +2.4% |
| 2000 | -- | $58,328 |
Find assessor info on the county website
Neighborhood: 60542
Nearby homes
- $496,1004 bd3 ba2.6k sqft106 Bede Ct, North Aurora, IL 60542Off Market
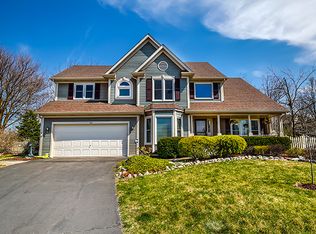
- $445,2003 bd3 ba1.9k sqft102 Bede Ct, North Aurora, IL 60542Off Market

- $413,5003 bd-- ba1.7k sqft724 Lindsay Cir, North Aurora, IL 60542Off Market
- $396,8003 bd-- ba1.7k sqft726 Lindsay Cir, North Aurora, IL 60542Off Market
- $389,6003 bd-- ba1.7k sqft728 Lindsay Cir, North Aurora, IL 60542Off Market
- $411,3003 bd2 ba1.3k sqft722 Lindsay Cir, North Aurora, IL 60542Off Market
- $434,3004 bd-- ba2k sqft514 Bede Cir, North Aurora, IL 60542Off Market
- $466,8004 bd-- ba2.2k sqft108 Bede Ct, North Aurora, IL 60542Off Market
Nearby schools
GreatSchools rating
- 5/10Schneider Elementary SchoolGrades: K-5Distance: 0.5 mi
- 7/10Herget Middle SchoolGrades: 6-8Distance: 4.7 mi
- 4/10West Aurora High SchoolGrades: 9-12Distance: 4 mi
Schools provided by the listing agent
- District: 129
Source: MRED as distributed by MLS GRID. This data may not be complete. We recommend contacting the local school district to confirm school assignments for this home.
Get a cash offer in 3 minutes
Find out how much your home could sell for in as little as 3 minutes with a no-obligation cash offer.
Estimated market value
$451,200
Get a cash offer in 3 minutes
Find out how much your home could sell for in as little as 3 minutes with a no-obligation cash offer.
Estimated market value
$451,200
- Illinois
- Kane County
- North Aurora
- 60542
- 104 Bede Ct
Nearby cities
Nearby zip codes
Other North Aurora Topics
