Welcome to 104 Beechwood Drive, a distinguished colonial home nestled in the serene cul-de-sac of Upper Makefield Township, Washington Crossing, PA. This custom-built residence offers over 3,200 square feet of refined living space on a generous 1.11-acre lot, seamlessly blending comfort with timeless elegance. Upon entering, you're greeted by a grand two-story foyer adorned with gleaming hardwood floors that extend throughout the main level. The formal living and dining rooms exude sophistication, featuring crown molding and large windows that bathe the spaces in natural light. The heart of the home is the gourmet kitchen, equipped with top-of-the-line appliances, custom cabinetry, and a spacious center island, making it a chef's delight. Adjacent to the kitchen, the cozy family room boasts a charming fireplace, creating a warm and inviting atmosphere for gatherings. The main floor also includes a dedicated office, perfect for remote work or study. Upstairs, the expansive master suite serves as a private retreat, complete with a spa-like en-suite bathroom and private sitting area as well. Three additional well-appointed bedrooms provide ample space for family and guests along with an additional full bathroom. The finished basement adds valuable living space, game area, featuring an exercise room, additional office, and a half bath. Outdoor enthusiasts will appreciate the expansive backyard paver patios and in-ground pool, ideal for relaxation and entertaining during warmer months not to mention a wonderful peach tree that produces a generous summer harvest which just a bonus of this special home. Desired 3 Car garage. This Home is located in the acclaimed Council Rock North School District and just minutes from historic Washington Crossing Park, this home offers both tranquility and convenience. Experience the perfect blend of luxury and comfort at 104 Beechwood Drive. The ideal location for easy access to Rt 95 to New York, Princeton or Philadelphia!!!!
Sold for $1,040,000
$1,040,000
104 Beechwood Dr, Washington Crossing, PA 18977
4beds
3,251sqft
Single Family Residence
Built in 1987
1.11 Acres Lot
$1,074,900 Zestimate®
$320/sqft
$6,751 Estimated rent
Home value
$1,074,900
$1.00M - $1.16M
$6,751/mo
Zestimate® history
Owner options
List your home for rent
$6,751/mo
Rent Zestimate®
Find your next renter with Zillow Rental Manager. Plus, with online applications, you can quickly screen prospective tenants – for free.
$6,751/mo
Rent Zestimate®
Refinance and save
$6,641/mo
Est. payment
Refinancing to a lower rate could help reduce your monthly payments and save thousands over the life of the loan.
$6,641/mo
Est. payment
Explore your selling options
Work with a Zillow partner agent
Leverage their expertise and Zillow's premium Showcase listings to get your home seen by more buyers.
Get startedList with your own agent
Get your home in front of millions of buyers by listing it on Zillow.
Learn how to do itSell it yourself
Take full control of how buyers see your home on Zillow by listing For Sale by Owner (FSBO).
List your homeWhat's special
In-ground poolRefined living spacePrivate sitting areaExpansive backyardFinished basementCozy family roomTop-of-the-line appliances
Zillow last checked:
Listing updated:
Listed by:
Mary Ann O'Keeffe 215-801-2231,
Keller Williams Real Estate,
Co-Listing Agent: James P O'keeffe 215-595-6535,
Keller Williams Real Estate
Bought with:
Mr. Matthew White, RS338628
Coldwell Banker Hearthside
Source: Bright MLS,MLS#: PABU2090898
Facts & features
Interior
Bedrooms & bathrooms
- Bedrooms: 4
- Bathrooms: 4
- Full bathrooms: 2
- 1/2 bathrooms: 2
- Main level bathrooms: 1
Rooms
- Room types: Living Room, Dining Room, Primary Bedroom, Bedroom 2, Bedroom 3, Kitchen, Family Room, Bedroom 1, Other, Attic
Primary bedroom
- Features: Soaking Tub, Bathroom - Walk-In Shower
- Level: Upper
- Area: 352 Square Feet
- Dimensions: 22 X 16
Bedroom 1
- Level: Upper
- Area: 169 Square Feet
- Dimensions: 13 X 13
Bedroom 2
- Level: Upper
- Area: 143 Square Feet
- Dimensions: 13 X 11
Bedroom 3
- Level: Upper
- Area: 224 Square Feet
- Dimensions: 16 X 14
Other
- Features: Attic - Access Panel
- Level: Unspecified
Dining room
- Level: Main
- Area: 195 Square Feet
- Dimensions: 15 X 13
Family room
- Level: Main
- Area: 255 Square Feet
- Dimensions: 17 X 15
Kitchen
- Features: Kitchen - Electric Cooking
- Level: Main
- Area: 323 Square Feet
- Dimensions: 19 X 17
Living room
- Level: Main
- Area: 221 Square Feet
- Dimensions: 17 X 13
Other
- Description: OFFICE
- Level: Main
- Area: 132 Square Feet
- Dimensions: 12 X 11
Other
- Description: SITRM
- Level: Upper
- Area: 144 Square Feet
- Dimensions: 12 X 12
Heating
- Forced Air, Baseboard, Oil, Electric
Cooling
- Central Air, Electric
Appliances
- Included: Double Oven, Electric Water Heater
- Laundry: Main Level
Features
- Primary Bath(s), Ceiling Fan(s), Eat-in Kitchen
- Flooring: Wood, Carpet, Tile/Brick
- Basement: Full,Finished
- Number of fireplaces: 1
- Fireplace features: Brick
Interior area
- Total structure area: 3,251
- Total interior livable area: 3,251 sqft
- Finished area above ground: 3,251
Property
Parking
- Total spaces: 3
- Parking features: Garage Faces Side, Attached
- Attached garage spaces: 3
Accessibility
- Accessibility features: None
Features
- Levels: Two
- Stories: 2
- Patio & porch: Patio
- Has private pool: Yes
- Pool features: In Ground, Vinyl, Private
Lot
- Size: 1.11 Acres
- Features: Cul-De-Sac
Details
- Additional structures: Above Grade
- Parcel number: 47020040007
- Zoning: 47CR1
- Special conditions: Standard
Construction
Type & style
- Home type: SingleFamily
- Architectural style: Colonial
- Property subtype: Single Family Residence
Materials
- Vinyl Siding, Brick
- Foundation: Block
Condition
- New construction: No
- Year built: 1987
Utilities & green energy
- Sewer: On Site Septic
- Water: Well
Community & HOA
Community
- Subdivision: Mount Eyre Manor
HOA
- Has HOA: No
Location
- Region: Washington Crossing
- Municipality: UPPER MAKEFIELD TWP
Financial & listing details
- Price per square foot: $320/sqft
- Tax assessed value: $17,430
- Annual tax amount: $12,178
- Date on market: 5/1/2025
- Listing agreement: Exclusive Agency
- Listing terms: Conventional
- Ownership: Fee Simple
Price history
| Date | Event | Price |
|---|---|---|
| 8/12/2025 | Sold | $1,040,000-3.3%$320/sqft |
Source:  Bright MLS #PABU2090898 Report a problem Bright MLS #PABU2090898 Report a problem | ||
| 6/20/2025 | Contingent | $1,075,000$331/sqft |
Source: Bright MLS #PABU2090898 Report a problem | ||
| 6/15/2025 | Price change | $1,075,000-2.3%$331/sqft |
Source: Bright MLS #PABU2090898 Report a problem | ||
| 5/1/2025 | Listed for sale | $1,100,000+78.9%$338/sqft |
Source: Bright MLS #PABU2090898 Report a problem | ||
| 2/17/2004 | Sold | $615,000+77.8%$189/sqft |
Source: Public Record Report a problem | ||
| 5/12/1998 | Sold | $345,900$106/sqft |
Source: Public Record Report a problem | ||
Public tax history
| Year | Property taxes | Tax assessment |
|---|---|---|
| 2025 | $12,178 | $69,720 |
| 2024 | $12,178 +5% | $69,720 |
| 2023 | $11,599 +0.5% | $69,720 |
| 2022 | $11,539 +1.4% | $69,720 |
| 2021 | $11,383 +2.5% | $69,720 |
| 2020 | $11,110 +4.3% | $69,720 |
| 2018 | $10,651 +1.3% | $69,720 |
| 2017 | $10,515 | $69,720 |
| 2016 | $10,515 | $69,720 |
| 2015 | -- | $69,720 |
| 2014 | -- | $69,720 |
| 2013 | -- | $69,720 |
| 2012 | -- | $69,720 |
| 2011 | -- | $69,720 |
| 2010 | -- | $69,720 |
| 2009 | -- | $69,720 |
| 2008 | -- | $69,720 |
| 2007 | -- | $69,720 |
| 2006 | -- | $69,720 |
| 2005 | -- | $69,720 +300% |
| 2004 | -- | $17,430 |
| 2003 | -- | $17,430 |
| 2002 | -- | $17,430 |
| 2000 | -- | $17,430 |
Find assessor info on the county website
Neighborhood: 18977
Nearby homes
- $1,041,8005 bd2 ba3.3k sqft105 Beechwood Dr, Washington Crossing, PA 18977Off Market
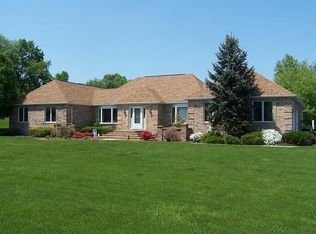
- $1,005,2005 bd3 ba3.6k sqft204 Bruce Rd, Washington Crossing, PA 18977Off Market
- $1,149,6004 bd2 ba3.7k sqft106 Beechwood Dr, Washington Crossing, PA 18977Off Market
- $516,9003 bd1 ba1.8k sqft1045 Mount Eyre Rd, Washington Crossing, PA 18977Off Market
- $665,1003 bd1 ba1.6k sqft1049 Mount Eyre Rd, Washington Crossing, PA 18977Off Market
- $782,0004 bd2 ba2.4k sqft202 Bruce Rd, Washington Crossing, PA 18977Off Market
- $706,9004 bd2 ba2k sqft101 Beechwood Dr, Washington Crossing, PA 18977Off Market
- $833,6004 bd3 ba2k sqft1041 Mount Eyre Rd, Washington Crossing, PA 18977Off Market
Nearby schools
GreatSchools rating
- 9/10Sol Feinstone El SchoolGrades: K-6Distance: 4 mi
- 9/10Newtown Middle SchoolGrades: 7-8Distance: 5.4 mi
- 10/10Council Rock High School NorthGrades: 9-12Distance: 4.9 mi
Schools provided by the listing agent
- District: Council Rock
Source: Bright MLS. This data may not be complete. We recommend contacting the local school district to confirm school assignments for this home.
Get a cash offer in 3 minutes
Find out how much your home could sell for in as little as 3 minutes with a no-obligation cash offer.
Estimated market value
$1,074,900
Get a cash offer in 3 minutes
Find out how much your home could sell for in as little as 3 minutes with a no-obligation cash offer.
Estimated market value
$1,074,900
- Pennsylvania
- Bucks County
- Washington Crossing
- 18977
- 104 Beechwood Dr
Nearby cities
Nearby zip codes
Other Washington Crossing Topics
- Apartments for Rent in 18977
- Houses for Sale in 18977
- Houses for Rent in 18977
- 18977 Real Estate
- Washington Crossing Condos
- Houses for Sale in Washington Crossing
- Newest Listings in Washington Crossing
- Washington Crossing Home Values
- Washington Crossing Real Estate Agents
- Washington Crossing Refinance
- Washington Crossing Mortgage Rates
