Skip main navigation
Closed
  • $566,800

    104 Beechwood Ln, Oak Ridge, TN 37830

    4beds
    4,016sqft
    Single Family Residence
    Built in 1988
    0.43 Acres Lot
    $566,800 Zestimate®
    $141/sqft
    $3,545 Estimated rent

    Home value

    $566,800

    $516,000 - $623,000

    $3,545/mo

    Zestimate® history
    Loading
    Loading...

    Owner options

    List your home for rent

    $3,545/mo

    Rent Zestimate®

    Find your next renter with Zillow Rental Manager. Plus, with online applications, you can quickly screen prospective tenants – for free.

    Learn more

    $3,545/mo

    Rent Zestimate®

    Refinance and save

    $3,390/mo

    Est. payment

    Refinancing to a lower rate could help reduce your monthly payments and save thousands over the life of the loan.

    See today's rates

    $3,390/mo

    Est. payment

    Explore your selling options

    Work with a Zillow partner agent

    Leverage their expertise and Zillow's premium Showcase listings to get your home seen by more buyers.

    Get started

    List with your own agent

    Get your home in front of millions of buyers by listing it on Zillow.

    Learn how to do it

    Sell it yourself

    Take full control of how buyers see your home on Zillow by listing For Sale by Owner (FSBO).

    List your home

    What's special

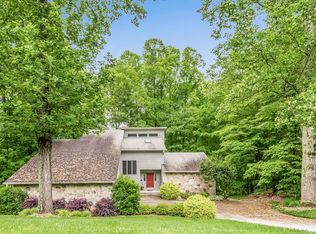
    Perfect floor plan in this Contemporary home. Located in established neighborhood that is just minutes away from the Marina with paths along the way! Upon entering this beauty, you will be greeted with gorgeous cathedral ceilings and floor to ceiling Anderson windows overlooking the large deck and mature trees. This main floor has a living room, kitchen, dining area, bedroom, full bath, laundry room, office, and perfect 4 season sunroom. Basement is ready for entertaining with the perfect Rec Room with bar, huge bedroom, full bath, large workshop which is heated and cooled, covered patio outside. Upstairs has with a large loft/room that overlooks living room, Huge Master bedroom with a large Master Bath with jacuzzi tub, Large walk-in closets and much more! Buyer to verify SF.

    This property is not currently displayed as for sale or rent on Zillow. This may be different from what's on other websites or public sources.

    Zillow last checked:

    Listing updated:

    Listed by:

    Jeanne Gorman 865-257-3682,

    The Real Estate Firm, Inc.

    Bought with:

    Jeanne Gorman, 329409

    Source: East Tennessee Realtors,MLS#: 1117657MLS Logo

    Facts & features

    Interior

    Bedrooms & bathrooms
    • Bedrooms: 4
    • Bathrooms: 3
    • Full bathrooms: 3
    Rooms
    • Room types: Bonus Room
    Heating
    • Geothermal, Central, Heat Pump, Natural Gas, Zoned, Electric
    Cooling
    • Ceiling Fan(s), Zoned
    Appliances
    • Included: Dishwasher, Disposal, Dryer, Humidifier, Microwave, Range, Refrigerator, Self Cleaning Oven, Trash Compactor, Washer
    Features
    • Walk-In Closet(s), Cathedral Ceiling(s), Kitchen Island, Pantry, Wet Bar, Breakfast Bar, Bonus Room
    • Flooring: Carpet, Hardwood, Vinyl
    • Windows: Wood Frames, Storm Window(s), Insulated Windows
    • Basement: Walk-Out Access,Finished,Partially Finished,Slab
    • Number of fireplaces: 1
    • Fireplace features: Gas Log
    Interior area
    • Total structure area: 4,016
    • Total interior livable area: 4,016 sqft

    Property

    Parking
    • Total spaces: 2
    • Parking features: Off Street, Garage Door Opener, Attached, Main Level
    • Attached garage spaces: 2
    Features
    • Exterior features: Prof Landscaped
    • Has view: Yes
    • View description: Trees/Woods
    • Waterfront features: Creek
    Lot
    • Size: 0.43 Acres
    • Features: Cul-De-Sac, Wooded
    Details
    • Parcel number: 100d B 018.00

    Construction

    Type & style
    • Home type: SingleFamily
    • Architectural style: Contemporary
    • Property subtype: Single Family Residence
    Materials
    • Stone, Cedar, Frame
    Condition
    • Year built: 1988

    Utilities & green energy

    • Sewer: Public Sewer
    • Water: Public

    Community & HOA

    Community
    • Security: Security System, Smoke Detector(s)
    • Subdivision: Harry Obrien
    Location
    • Region: Oak Ridge

    Financial & listing details

    • Price per square foot: $141/sqft
    • Date on market: 5/22/2020

    Price history

    DateEventPrice
    7/1/2020Sold$368,400$92/sqft
    Source: East Tennessee Realtors #1117657 Report a problem

    Public tax history

    Tax history is unavailable.

    Neighborhood: 37830

    Nearby schools

    GreatSchools rating
    Schools provided by the listing agent
    • Middle: Jefferson
    • High: Oak Ridge

    Source: East Tennessee Realtors. This data may not be complete. We recommend contacting the local school district to confirm school assignments for this home.

    Get a cash offer in 3 minutes
    Find out how much your home could sell for in as little as 3 minutes with a no-obligation cash offer.
    Estimated market value
    $566,800
    Get a cash offer in 3 minutes
    Find out how much your home could sell for in as little as 3 minutes with a no-obligation cash offer.
    Estimated market value
    $566,800