Skip main navigation
Sold for $400,000
  • $400,000

    104 Bellwood Ct, Jamestown, NC 27282

    4beds
    2,541sqft
    Stick/Site Built, Residential, Single Family Residence
    Built in 1968
    0.62 Acres Lot
    $401,100 Zestimate®
    $--/sqft
    $2,718 Estimated rent

    Home value

    $401,100

    $369,000 - $437,000

    $2,718/mo

    Zestimate® history
    Loading
    Loading...

    Owner options

    List your home for rent

    $2,718/mo

    Rent Zestimate®

    Find your next renter with Zillow Rental Manager. Plus, with online applications, you can quickly screen prospective tenants – for free.

    Learn more

    $2,718/mo

    Rent Zestimate®

    Refinance and save

    $2,456/mo

    Est. payment

    Refinancing to a lower rate could help reduce your monthly payments and save thousands over the life of the loan.

    See today's rates

    $2,456/mo

    Est. payment

    Explore your selling options

    Work with a Zillow partner agent

    Leverage their expertise and Zillow's premium Showcase listings to get your home seen by more buyers.

    Get started

    List with your own agent

    Get your home in front of millions of buyers by listing it on Zillow.

    Learn how to do it

    Sell it yourself

    Take full control of how buyers see your home on Zillow by listing For Sale by Owner (FSBO).

    List your home

    What's special

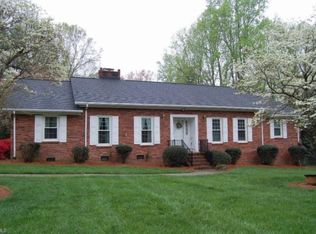
    Brick ranchMature trees in frontQuiet cul-de-sacExpansive backyardSun-lit dining room
    $10,000 BELOW recent appraised value w/1-year Home Warranty for peace of mind! Winding streets and a tucked-away feel welcome you to this brick ranch on a quiet cul-de-sac. On 0.62 acres in CEDARWOOD, a Japanese maple greets you on the path to the rocking chair porch. Mature trees in front & expansive backyard provide plenty of space to garden & play. Inside, a spacious, airy living room opens to a sun-lit dining room. Gathering space flows easily from the den to a screened porch w/vaulted ceiling. Kitchen w/island & walk-in pantry offers lots of counter space & storage. Primary suite + 2 more bedrooms on main level. NEW carpet, 4th bedroom & large bonus room in finished basement. 2-car garage on main level & versatile storage space/workshop in basement. Fresh paint in most rooms. Low County taxes. Cedarwood Swim & Tennis Club w/Olympic-sized pool (optional membership). Near Jamestown Park Golf Course, High Point Lake, Bicentennial Greenway. **VIRTUAL TOUR; floor plan in photos**

    Zillow last checked:

    Listing updated:

    Listed by:

    Janina Austin 336-708-3434,

    eXp Realty

    Bought with:

    Melody Davis, 352849

    Carolina Home Partners by eXp Realty

    Source: Triad MLS,MLS#: 1202741MLS Logo

    Facts & features

    Interior

    Bedrooms & bathrooms
    • Bedrooms: 4
    • Bathrooms: 2
    • Full bathrooms: 2
    • Main level bathrooms: 2
    Primary bedroom
    • Level: Main
    • Dimensions: 13.5 x 15.25
    Bedroom 2
    • Level: Main
    • Dimensions: 14.08 x 12
    Bedroom 3
    • Level: Main
    • Dimensions: 10.08 x 13.58
    Bedroom 4
    • Level: Basement
    • Dimensions: 12 x 13.33
    Bonus room
    • Level: Basement
    • Dimensions: 12 x 32
    Den
    • Level: Main
    • Dimensions: 14.17 x 18.25
    Dining room
    • Level: Main
    • Dimensions: 9.42 x 11.08
    Enclosed porch
    • Level: Main
    • Dimensions: 24.33 x 9.58
    Kitchen
    • Level: Main
    • Dimensions: 15.33 x 11.08
    Living room
    • Level: Main
    • Dimensions: 12.08 x 20.75
    Other
    • Level: Basement
    • Dimensions: 12 x 31.17
    Other
    • Level: Basement
    • Dimensions: 9.83 x 14.5
    Heating
    • Forced Air, Natural Gas
    Cooling
    • Central Air
    Appliances
    • Included: Microwave, Oven, Dishwasher, Disposal, Gas Cooktop, Gas Water Heater
    • Laundry: Dryer Connection, Main Level, Washer Hookup
    Features
    • Built-in Features, Ceiling Fan(s), Dead Bolt(s), Kitchen Island, Solid Surface Counter
    • Flooring: Carpet, Tile, Vinyl, Wood
    • Doors: Storm Door(s)
    • Windows: Insulated Windows
    • Basement: Partially Finished, Basement
    • Attic: Access Only
    • Number of fireplaces: 2
    • Fireplace features: Basement, Den
    Interior area
    • Total structure area: 3,087
    • Total interior livable area: 2,541 sqft
    • Finished area above ground: 1,902
    • Finished area below ground: 639

    Property

    Parking
    • Total spaces: 2
    • Parking features: Driveway, Garage, Paved, On Street, Garage Door Opener, Attached
    • Attached garage spaces: 2
    • Has uncovered spaces: Yes
    Features
    • Levels: One
    • Stories: 1
    • Patio & porch: Porch
    • Exterior features: Garden
    • Pool features: None
    Lot
    • Size: 0.62 Acres
    • Features: Not in Flood Zone
    Details
    • Parcel number: 158854
    • Zoning: SFR
    • Special conditions: Owner Sale

    Construction

    Type & style
    • Home type: SingleFamily
    • Architectural style: Ranch
    • Property subtype: Stick/Site Built, Residential, Single Family Residence
    Materials
    • Brick, Composite Siding
    Condition
    • Year built: 1968

    Utilities & green energy

    • Sewer: Public Sewer
    • Water: Public

    Community & HOA

    Community
    • Security: Smoke Detector(s)
    • Subdivision: Cedarwood
    HOA
    • Has HOA: No
    Location
    • Region: Jamestown

    Financial & listing details

    • Tax assessed value: $265,200
    • Annual tax amount: $2,380
    • Date on market: 11/20/2025
    • Cumulative days on market: 99 days
    • Listing agreement: Exclusive Right To Sell
    • Listing terms: Cash,Conventional,FHA,VA Loan

    Price history

    DateEventPrice
    4/6/2026Sold$400,000
    Source: Triad MLS #1202741 Report a problem
    2/28/2026Pending sale$400,000
    Source: Triad MLS #1202741 Report a problem
    1/29/2026Price change$400,000-2.4%
    Source: Triad MLS #1202741 Report a problem
    11/26/2025Listed for sale$410,000
    Source: Triad MLS #1202741 Report a problem
    11/24/2025Pending sale$410,000
    Source: Triad MLS #1202741 Report a problem
    11/20/2025Listed for sale$410,000+82.3%
    Source: Triad MLS #1202741 Report a problem
    3/3/2011Listing removed$224,900$89/sqft
    Source: Visual Tour #579016 Report a problem
    6/25/2010Sold$224,900
    Source: Triad MLS #579016 Report a problem
    5/8/2010Listed for sale$224,900+58.4%$89/sqft
    Source: Visual Tour #579016 Report a problem
    12/3/1996Sold$142,025
    Source: Triad MLS #G65977 Report a problem

    Public tax history

    YearProperty taxesTax assessment
    2025$2,381 +3.5%$265,200
    2024$2,301 $265,200
    2023$2,301 $265,200
    2022$2,301 +28.1%$265,200 +28.1%
    2021$1,796 +2%$207,000
    2018$1,761 -4.3%$207,000
    2017$1,839 $207,000 -3.4%
    2016$1,839 $214,200
    2015$1,839 -2.2%$214,200
    2014$1,881 $214,200
    2013-- $214,200
    2012-- $214,200 +19.3%
    2011-- $179,500
    2010-- $179,500
    2009-- $179,500
    2008-- $179,500
    2007-- $179,500
    2006-- $179,500
    2005-- $179,500
    2004-- $179,500 +33%
    2002-- $135,000
    2001-- $135,000
    Find assessor info on the county website

    Neighborhood: 27282

    Nearby schools

    GreatSchools rating
    Schools provided by the listing agent
    • Elementary: Florence
    • Middle: Southwest
    • High: Southwest

    Source: Triad MLS. This data may not be complete. We recommend contacting the local school district to confirm school assignments for this home.

    Get a cash offer in 3 minutes
    Find out how much your home could sell for in as little as 3 minutes with a no-obligation cash offer.
    Estimated market value
    $401,100
    Get a cash offer in 3 minutes
    Find out how much your home could sell for in as little as 3 minutes with a no-obligation cash offer.
    Estimated market value
    $401,100