Skip main navigation
Off market
  • $339,800

    104 Bellwood Trl, Enterprise, AL 36330

    3beds
    2,221sqft
    SingleFamily
    Built in 2008
    0.66 Acres Lot
    $339,800 Zestimate®
    $153/sqft
    $2,164 Estimated rent

    Home value

    $339,800

    $323,000 - $357,000

    $2,164/mo

    Zestimate® history
    Loading
    Loading...

    Owner options

    List your home for rent

    $2,164/mo

    Rent Zestimate®

    Find your next renter with Zillow Rental Manager. Plus, with online applications, you can quickly screen prospective tenants – for free.

    Learn more

    $2,164/mo

    Rent Zestimate®

    Refinance and save

    $1,533/mo

    Est. payment

    Refinancing to a lower rate could help reduce your monthly payments and save thousands over the life of the loan.

    See today's rates

    $1,533/mo

    Est. payment

    Explore your selling options

    Work with a Zillow partner agent

    Leverage their expertise and Zillow's premium Showcase listings to get your home seen by more buyers.

    Get started

    List with your own agent

    Get your home in front of millions of buyers by listing it on Zillow.

    Learn how to do it

    Sell it yourself

    Take full control of how buyers see your home on Zillow by listing For Sale by Owner (FSBO).

    List your home

    What's special

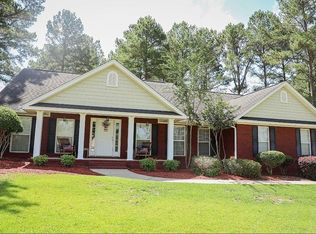
    Elegant and Exquisitely Updated Home in Enterprise! Located on an oversized 0.66-acre lot, this luxurious 3BR/3BA, 2,221sqft abode stuns with meticulous landscaping and a freshly painted exterior with a designer color scheme. True Southern charm, the welcoming covered front porch is enhanced with a cheerful canary yellow front door. Equally impressive, the interior mesmerizes with stunning bamboo hardwood floors, high 9â ceilings, fresh paint with modern hues, and an organically flowing floorplan. Discover a living room with a cozy fireplace, recessed lighting, and deep tray ceilings. Conveniently adjoining the open concept living space is a gourmet kitchen featuring stainless-steel appliances, custom and chic two-tone painted cabinetry, new granite countertops, new tile backsplash, new dishwasher, new garbage disposal, new undermount stainless-steel sink and faucets, and gas range. Entertainment and party-ready, the fully fenced-in backyard has a covered patio, new sprawling wood deck, and an expansive greenspace. Imagine inviting friends and family over for summertime barbeques. For well-deserved rest and relaxation, the master bedroom delivers both style and function with a walk-in closet, new plush carpet w/quality padding, and an attached en suite. Take a hot aromatherapy bubble bath in the deep, jetted soaking tub or opt for a spa-like experience in the separate frameless glass shower with new hardware and body jets! Additionally, the master en suite has two new vessel sinks and hardware, granite countertops, and custom tilework. Other features: 2-car garage w/new ceiling and fresh paint, upgraded ADT security system, gutters added, new premium carpet in guest bedrooms, 2-inch blinds throughout, laundry room, washer/dryer (negotiable), formal dining room.

    This property is off market, which means it's not currently listed for sale or rent on Zillow. This may be different from what's available on other websites or public sources.
    Facts & features

    Interior

    Bedrooms & bathrooms
    • Bedrooms: 3
    • Bathrooms: 3
    • Full bathrooms: 2
    • 1/2 bathrooms: 1
    Heating
    • Forced air, Heat pump, Electric
    Cooling
    • Central
    Appliances
    • Included: Dishwasher, Garbage disposal
    • Laundry: Washer Hookup, Dryer Connection
    Features
    • Breakfast Bar, Dryer Connection, Separate Shower, Disposal, Smoke/Fire Alarm, Washer Connection, Blinds/Mini Blinds, Water Filter, Pull Down Stairs to Attic, Window Treatments All Remain
    • Flooring: Tile, Hardwood
    • Windows: Window Treatments, Blinds
    • Basement: Slab
    • Has fireplace: Yes
    Interior area
    • Structure area source: Other
    • Total interior livable area: 2,221 sqft

    Property

    Parking
    • Total spaces: 2
    • Parking features: Garage - Attached
    Features
    • Exterior features: Shingle (Not Wood)
    • Fencing: Privacy
    Lot
    • Size: 0.66 Acres
    • Features: Cul-de-Sac, Paved, Public
    • Topography: Level
    Details
    • Parcel number: 191608284001002173

    Construction

    Type & style
    • Home type: SingleFamily
    Materials
    • Other
    • Roof: Shake / Shingle
    Condition
    • Year built: 2008

    Utilities & green energy

    • Water: Public
    • Utilities for property: Electricity Connected, Water Available, Septic Tank

    Community & HOA

    Community
    • Security: Fire Alarm
    Location
    • Region: Enterprise

    Financial & listing details

    • Price per square foot: $153/sqft
    • Tax assessed value: $307,900
    • Annual tax amount: $1,444

    Price history

    DateEventPrice
    9/12/2022Sold$304,000-1%$137/sqft
    Source: Public Record Report a problem
    8/10/2022Contingent$307,000$138/sqft
    Source: MAAR #523252 Report a problem
    8/5/2022Listed for sale$307,000+9.6%$138/sqft
    Source: MAAR #523252 Report a problem
    4/19/2021Sold$280,000+1.8%$126/sqft
    Source: Public Record Report a problem
    3/10/2021Contingent$275,000$124/sqft
    Source: MAAR #490484 Report a problem
    3/8/2021Listed for sale$275,000+34.1%$124/sqft
    Source: MAAR #490484 Report a problem
    4/30/2019Sold$205,000-5.5%$92/sqft
    Source: Public Record Report a problem
    3/24/2019Pending sale$217,000$98/sqft
    Source: CENTURY 21 Regency Realty, Inc. #449560 Report a problem
    3/16/2019Listed for sale$217,000-3.5%$98/sqft
    Source: CENTURY 21 REGENCY REALTY #449560 Report a problem
    2/27/2019Listing removed$1,400$1/sqft
    Source: Regency Management, Inc. Report a problem
    2/13/2019Listed for rent$1,400$1/sqft
    Source: Regency Management, Inc. Report a problem
    5/17/2018Listing removed$224,900$101/sqft
    Source: CENTURY 21 Regency Realty, Inc. #20180570 Report a problem
    4/16/2018Price change$224,900-0.9%$101/sqft
    Source: CENTURY 21 Regency Realty, Inc. #20180570 Report a problem
    3/10/2018Listed for sale$227,000-0.9%$102/sqft
    Source: CENTURY 21 REGENCY REALTY #20180570 Report a problem
    10/1/2017Listing removed$229,000$103/sqft
    Source: REMAX PREMIER #164503 Report a problem
    3/29/2017Listed for sale$229,000+4.1%$103/sqft
    Source: RE/MAX PREMIER #20170569 Report a problem
    3/29/2017Listing removed$1,400$1/sqft
    Source: Becky Hancock Realty Report a problem
    1/14/2017Listed for rent$1,400$1/sqft
    Source: Becky Hancock Realty Report a problem
    2/6/2016Listing removed$1,400$1/sqft
    Source: Becky Hancock Realty Report a problem
    11/14/2015Price change$1,400+16.7%$1/sqft
    Source: Becky Hancock Realty Report a problem
    10/22/2015Listed for rent$1,200$1/sqft
    Source: Becky Hancock Realty Report a problem
    10/5/2014Listing removed$219,900$99/sqft
    Source: Owner Report a problem
    7/7/2014Listed for sale$219,900$99/sqft
    Source: Owner Report a problem

    Public tax history

    YearProperty taxesTax assessment
    2025$1,444 +2.8%$30,800 +2.9%
    2024$1,404 +17.2%$29,940 +7.6%
    2023$1,198 -1.6%$27,820 +30.9%
    2022$1,218 +28.1%$21,260 -16.5%
    2021$951 -0.9%$25,460 +19.8%
    2020$960 +5.7%$21,260
    2019$908 -4.6%$21,260 -4.5%
    2017$951 $22,260
    2016$951 -2.4%$22,260 -2.4%
    2015$975 +900%$22,800
    2014$97 -90.1%$22,800
    2013$985 --
    Find assessor info on the county website

    Neighborhood: 36330

    Nearby schools

    GreatSchools rating
    Schools provided by the listing agent
    • Elementary: Pinedale
    • Middle: Coppinville Jr. High School
    • High: Enterprise High School

    Source: The MLS. This data may not be complete. We recommend contacting the local school district to confirm school assignments for this home.

    Get pre-qualified for a loan
    At Zillow Home Loans, we can pre-qualify you in as little as 5 minutes with no impact to your credit score.

    An equal housing lender. NMLS #10287.