Discover your dream home in the charming, tree-lined Sherwood Acres neighborhood of Clarks Green. This beautifully renovated two-story residence sits on a large, flat corner lot with a fenced backyard, just steps away from shops, restaurants, and OLP School. It is located in the highly sought-after Waverly Elementary School district. Inside, you'll find five generously sized bedrooms, including a primary suite complete with dual closets and a modern en-suite bathroom. The home's spacious layout includes a 4-season sunroom that opens to a bluestone patio, a dedicated home office, and first-floor laundry for added convenience. Ample storage space is available throughout. The second floor features four additional generously sized bedrooms and another full bathroom, completing the layout and providing ample space for family or guests.The residence has undergone meticulous renovations with modern finishes and energy-efficient upgrades. The updates include a new HVAC system with central air, spray foam insulated attic, Energy Star windows, and a new roof. The refinished oak hardwood floors, new doors, and trim throughout add a touch of elegance, while the custom kitchen, crafted by a local artisan, enhances both functionality and style. The bathrooms have been stylishly updated, and the electrical system has been upgraded to meet contemporary standards. This home blends charm, comfort, and modern living in one of the most desirable neighborhoods in Clarks Green.
Sold for $465,000
Street View
$465,000
104 Belmont Ave, Clarks Green, PA 18411
5beds
2,801sqft
Residential, Single Family Residence
Built in 1963
0.33 Acres Lot
$509,100 Zestimate®
$166/sqft
$2,740 Estimated rent
Home value
$509,100
$484,000 - $535,000
$2,740/mo
Zestimate® history
Owner options
List your home for rent
$2,740/mo
Rent Zestimate®
Find your next renter with Zillow Rental Manager. Plus, with online applications, you can quickly screen prospective tenants – for free.
$2,740/mo
Rent Zestimate®
Refinance and save
$3,050/mo
Est. payment
Refinancing to a lower rate could help reduce your monthly payments and save thousands over the life of the loan.
$3,050/mo
Est. payment
Explore your selling options
Work with a Zillow partner agent
Leverage their expertise and Zillow's premium Showcase listings to get your home seen by more buyers.
Get startedList with your own agent
Get your home in front of millions of buyers by listing it on Zillow.
Learn how to do itSell it yourself
Take full control of how buyers see your home on Zillow by listing For Sale by Owner (FSBO).
List your homeWhat's special
Zillow last checked:
Listing updated:
Listed by:
MICHAEL TIGHE,
CLASSIC PROPERTIES
Bought with:
Leah Gianacopoulos, RS325414
ERA One Source Realty
Source: GSBR as distributed by MLS GRID,MLS#: SC3868
Facts & features
Interior
Bedrooms & bathrooms
- Bedrooms: 5
- Bathrooms: 3
- Full bathrooms: 2
- 1/2 bathrooms: 1
Rooms
- Room types: Bathroom, Master Bedroom, Master Bathroom, Other Room, Office, Living Room, Laundry, Kitchen, Four Season Room, Family Room, Dining Room, Bedroom 5, Bedroom 4, Bedroom 3, Bedroom 2, Bathroom 2
Primary bedroom
- Description: Hardwood Floor 2 Closets
- Area: 207.2 Square Feet
- Dimensions: 18.5 x 11.2
Bedroom 2
- Description: Hardwood Floor
- Area: 223.44 Square Feet
- Dimensions: 16.8 x 13.3
Bedroom 3
- Description: Hardwood Floor
- Area: 180 Square Feet
- Dimensions: 15 x 12
Bedroom 4
- Description: Hardwood Floor
- Area: 136.88 Square Feet
- Dimensions: 11.8 x 11.6
Bedroom 5
- Description: Hardwood Floor
- Area: 100 Square Feet
- Dimensions: 10 x 10
Primary bathroom
- Description: Recently Remodeled
- Area: 49.4 Square Feet
- Dimensions: 7.6 x 6.5
Bathroom
- Description: Half Bath
- Area: 13.8 Square Feet
- Dimensions: 6 x 2.3
Bathroom 2
- Description: Recently Remodeled
- Area: 47.36 Square Feet
- Dimensions: 7.4 x 6.4
Dining room
- Description: Hardwood Floor
- Area: 235.41 Square Feet
- Dimensions: 17.7 x 13.3
Family room
- Description: Wood Burning Fireplace
- Area: 305.8 Square Feet
- Dimensions: 27.8 x 11
Other
- Description: Tile Floor
- Area: 177.8 Square Feet
- Dimensions: 14 x 12.7
Kitchen
- Description: Tile Floor
- Area: 181.5 Square Feet
- Dimensions: 16.5 x 11
Laundry
- Area: 47.7 Square Feet
- Dimensions: 9 x 5.3
Living room
- Description: Hardwood Floor
- Area: 247.8 Square Feet
- Dimensions: 21 x 11.8
Office
- Area: 120 Square Feet
- Dimensions: 12 x 10
Other
- Description: Breakfast Area Off Kitchen
- Area: 128.62 Square Feet
- Dimensions: 11.8 x 10.9
Heating
- Forced Air, Natural Gas
Cooling
- Central Air
Appliances
- Included: Dishwasher, Refrigerator, Washer, Microwave, Electric Oven, Dryer, Disposal
- Laundry: Laundry Room, Main Level
Features
- Breakfast Bar, Kitchen Island, Ceiling Fan(s)
- Flooring: Tile, Wood
- Windows: Insulated Windows
- Basement: Interior Entry,Unfinished
- Attic: Pull Down Stairs
- Number of fireplaces: 1
- Fireplace features: Family Room, Wood Burning
Interior area
- Total structure area: 2,801
- Total interior livable area: 2,801 sqft
- Finished area above ground: 2,801
- Finished area below ground: 0
Property
Parking
- Total spaces: 2
- Parking features: Asphalt, Garage Faces Side, Driveway, Attached
- Attached garage spaces: 2
- Has uncovered spaces: Yes
Features
- Levels: Two
- Stories: 2
- Patio & porch: Patio
- Exterior features: Private Yard, Rain Gutters, Storage
- Fencing: Back Yard
- Frontage length: 120.00
Lot
- Size: 0.33 Acres
- Dimensions: 120 x 120
- Features: Back Yard, Level, Corner Lot
Details
- Additional structures: Shed(s)
- Parcel number: 09002030021
- Zoning: R1
Construction
Type & style
- Home type: SingleFamily
- Architectural style: Traditional
- Property subtype: Residential, Single Family Residence
Materials
- Aluminum Siding
- Foundation: Block
- Roof: Shingle
Condition
- Updated/Remodeled
- New construction: No
- Year built: 1963
Utilities & green energy
- Electric: 200 or Less Amp Service, Circuit Breakers
- Sewer: Public Sewer
- Water: Public
- Utilities for property: Cable Available, Sewer Connected, Water Connected, Natural Gas Connected, Electricity Connected
Community & HOA
Community
- Subdivision: Sherwood Acres
Location
- Region: Clarks Green
Financial & listing details
- Price per square foot: $166/sqft
- Tax assessed value: $25,000
- Annual tax amount: $5,302
- Date on market: 7/24/2024
- Cumulative days on market: 34 days
- Listing terms: Cash,VA Loan,FHA,Conventional
- Electric utility on property: Yes
- Road surface type: Asphalt
Price history
| Date | Event | Price |
|---|---|---|
| 10/4/2024 | Sold | $465,000-2.9%$166/sqft |
Source:  GSBR as distributed by MLS GRID #SC3868 Report a problem GSBR as distributed by MLS GRID #SC3868 Report a problem | ||
| 8/26/2024 | Pending sale | $479,000$171/sqft |
Source: GSBR as distributed by MLS GRID #SC3868 Report a problem | ||
| 8/19/2024 | Price change | $479,000-4%$171/sqft |
Source: GSBR as distributed by MLS GRID #SC3868 Report a problem | ||
| 7/24/2024 | Listed for sale | $499,000+149.5%$178/sqft |
Source: GSBR as distributed by MLS GRID #SC3868 Report a problem | ||
| 8/30/2018 | Sold | $200,000-13%$71/sqft |
Source: GSBR as distributed by MLS GRID #181949 Report a problem | ||
| 5/9/2018 | Listed for sale | $229,900$82/sqft |
Source: Christian Saunders Real Estate #18-1949 Report a problem | ||
Public tax history
| Year | Property taxes | Tax assessment |
|---|---|---|
| 2025 | $6,161 +14.2% | $25,000 |
| 2024 | $5,396 +4.8% | $25,000 |
| 2023 | $5,150 +2.1% | $25,000 |
| 2022 | $5,046 | $25,000 |
| 2021 | $5,046 +3.3% | $25,000 |
| 2020 | $4,883 +0.9% | $25,000 |
| 2018 | $4,840 +68.1% | $25,000 |
| 2017 | $2,879 | $25,000 |
| 2016 | -- | $25,000 |
| 2015 | -- | $25,000 |
| 2014 | -- | $25,000 |
| 2013 | -- | $25,000 |
| 2012 | -- | $25,000 |
| 2011 | -- | $25,000 |
| 2010 | -- | $25,000 |
| 2009 | -- | $25,000 |
| 2008 | -- | $25,000 |
| 2007 | -- | $25,000 |
| 2006 | -- | $25,000 |
| 2005 | -- | $25,000 |
| 2004 | -- | $25,000 |
| 2003 | -- | $25,000 |
| 2002 | -- | $25,000 |
| 2000 | -- | $25,000 |
Find assessor info on the county website
Neighborhood: 18411
Nearby homes
- $373,200-- bd-- ba-- sqft101 Lexington Cir, Clarks Green, PA 18411Off Market
- $379,8003 bd2 ba2.3k sqft108 Belmont Ave #L-28, Clarks Green, PA 18411Off Market
- $461,100-- bd-- ba-- sqft102 Belmont Ave #L-20, Clarks Green, PA 18411Off Market
- $398,6004 bd3 ba2.1k sqft103 Belmont Ave, Clarks Green, PA 18411Off Market
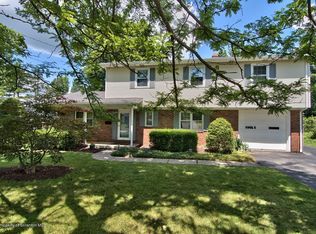
- $501,9005 bd3 ba3.2k sqft105 Belmont Ave, Clarks Green, PA 18411Off Market
- $---- bd-- ba-- sqft108 Belmont Ave, Clarks Summit, PA 18411Off Market
- $333,900-- bd-- ba-- sqft102 Lexington Cir, Clarks Green, PA 18411Off Market
- $327,200-- bd-- ba-- sqft107 Belmont Ave, Clarks Green, PA 18411Off Market
Nearby schools
GreatSchools rating
- 10/10Waverly SchoolGrades: K-4Distance: 1.5 mi
- 8/10Abington Heights Middle SchoolGrades: 5-8Distance: 3.7 mi
- 9/10Abington Heights High SchoolGrades: 9-12Distance: 1.8 mi


Get pre-qualified for a loan
At Zillow Home Loans, we can pre-qualify you in as little as 5 minutes with no impact to your credit score.An equal housing lender. NMLS #10287.
Sell for more on Zillow
Get a Zillow Showcase℠ listing at no additional cost and you could sell for .
$509,100
2% more
+$10,182
With Zillow Showcase(estimated)
$519,282
- Pennsylvania
- Lackawanna County
- Clarks Green
- 18411
- 104 Belmont Ave
Nearby cities
Nearby zip codes
Other Clarks Green Topics
