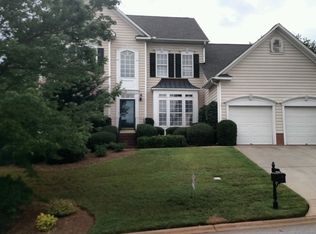
Welcome to 104 Belmont Stakes Way located in The Glens at Lexington Place Subdivision and located at the beginning of the cul-de-sac. The foyer spans two stories and has hardwood floors covering most of the main floor. Once inside you will see to your left the 14x12 Living room, which would also make a great first choice of office with a bay window, then to your right will be the 12x12 Formal Dining Room. Off the large open foyer, you will enter the 16x15 Great Room with wood-burned fireplace with direct sight lines to the 15x13 Breakfast Room and Kitchen. The Kitchen has lots of cabinets and drawers for your storage needs, a generous sized pantry to include a high bar top with pendant lighting and additional seating. The Laundry room is located off the Kitchen and across from the Powder Room. Once you step into the 26x20 Garage with recently installed in 2024 garage door opener, not to mention the 2020 Gas Water Heater, there is a hidden treasure. Open the door in the rear of the garage to find Option #2 for an office with beautiful bookshelves and cabinetry and a separate entrance off the back 22x14 deck is only a few years old. Proceed upstairs to the second floor where the Bedrooms are located. The 18x12 Primary Bedroom with tray ceiling, the Primary En-suite has dual sink vanity, large garden tub, separate shower, and the walk-in custom closet. In fact, all the bedrooms have custom closets. Head on out to the Private Fenced-in backyard and the oversized deck for entertaining, grilling, or quiet enjoyment. Updates include the following in the year 2020: a 50 gal. Gas Water Heater, Garbage Disposal, Gutter Guards installed on lower gutters; 2022 New Carpet on stair treads and throughout the upstairs; 2023: Architectural Roof was installed; the deck was replaced, 2024: Garage Door Opener. Over the past couple of years, the lighting was replaced in the following rooms Kitchen, Pantry, Laundry, and Primary Closet. This home is located on the coveted Eastside of Greenville, with easy access to 385 and 85, Hospitals, Doctors, Eateries, Food and Retail Shopping.
Sold for $468,888
Zillow last checked:
Listing updated:
Bought with:
Robert Christie
The Lentz Team
Source: Greater Greenville AOR,MLS#: 1556981
Price history
| Date | Event | Price |
|---|---|---|
| 7/29/2025 | Sold | $468,888-1.2%$167/sqft |
Source:  Greater Greenville AOR #1556981 Report a problem Greater Greenville AOR #1556981 Report a problem | ||
| 7/17/2025 | Pending sale | $474,800$169/sqft |
Source: Greater Greenville AOR #1556981 Report a problem | ||
| 6/14/2025 | Contingent | $474,800$169/sqft |
Source: Greater Greenville AOR #1556981 Report a problem | ||
| 5/10/2025 | Listed for sale | $474,800+1%$169/sqft |
Source: Greater Greenville AOR #1556981 Report a problem | ||
| 4/22/2025 | Listing removed | $470,000$167/sqft |
Source: Greater Greenville AOR #1539419 Report a problem | ||
| 3/7/2025 | Price change | $470,000-1.1%$167/sqft |
Source: Greater Greenville AOR #1539419 Report a problem | ||
| 2/27/2025 | Price change | $475,000-1%$169/sqft |
Source: Greater Greenville AOR #1539419 Report a problem | ||
| 2/17/2025 | Listed for sale | $480,000$171/sqft |
Source: Greater Greenville AOR #1539419 Report a problem | ||
| 2/5/2025 | Contingent | $480,000$171/sqft |
Source: Greater Greenville AOR #1539419 Report a problem | ||
| 1/3/2025 | Price change | $480,000-1%$171/sqft |
Source: Greater Greenville AOR #1539419 Report a problem | ||
| 11/11/2024 | Price change | $485,000-1%$172/sqft |
Source: Greater Greenville AOR #1539419 Report a problem | ||
| 10/11/2024 | Listed for sale | $490,000+70.4%$174/sqft |
Source: Greater Greenville AOR #1539419 Report a problem | ||
| 7/14/2020 | Listing removed | $2,195$1/sqft |
Source: Carolina Moves, LLC #1419440 Report a problem | ||
| 6/3/2020 | Listed for rent | $2,195-3.5%$1/sqft |
Source: Carolina Moves, LLC #1419440 Report a problem | ||
| 10/1/2019 | Sold | $287,500$102/sqft |
Source:  WUMLS #20219164 Report a problem WUMLS #20219164 Report a problem | ||
| 10/1/2019 | Listed for sale | $287,500$102/sqft |
Source: WONDRACEK REALTY GROUP #263359 Report a problem | ||
| 7/27/2019 | Pending sale | $287,500$102/sqft |
Source: Wondracek Realty Group, LLC #1397273 Report a problem | ||
| 7/17/2019 | Listed for sale | $287,500+20.3%$102/sqft |
Source: Wondracek Realty Group, LLC #1397273 Report a problem | ||
| 8/24/2017 | Listing removed | $2,275$1/sqft |
Source: Petra Property Management Report a problem | ||
| 8/11/2017 | Price change | $2,275+15.2%$1/sqft |
Source: Petra Property Management Report a problem | ||
| 7/7/2017 | Price change | $1,975-6%$1/sqft |
Source: Creative Housing LLC Report a problem | ||
| 6/24/2017 | Listed for rent | $2,100$1/sqft |
Source: Creative Housing LLC Report a problem | ||
| 8/25/2005 | Sold | $239,000+19.7%$85/sqft |
Source: Public Record Report a problem | ||
| 10/2/1998 | Sold | $199,666$71/sqft |
Source: Public Record Report a problem | ||
Nearby homes
- $493,7004 bd2 ba2.7k sqft102 Belmont Stakes Way, Greenville, SC 29615Off Market
- $508,9004 bd3 ba2.6k sqft106 Belmont Stakes Way, Greenville, SC 29615Off Market
- $461,4004 bd2 ba2.5k sqft100 Belmont Stakes Way, Greenville, SC 29615Off Market

- $482,5003 bd3 ba2.4k sqft1 Suffolk Downs Way, Greenville, SC 29615Off Market
Get a cash offer in 3 minutes
Find out how much your home could sell for in as little as 3 minutes with a no-obligation cash offer.
Estimated market value
$466,900
