What does Belspring BRING? A freshly painted, move-in ready single story with a fenced backyard, no city taxes, and a home warranty! There's also new flooring in the kitchen, casual dining room, bathrooms and laundry room and a new garage door! Several other improvements have been made in the last few weeks! Three bedrooms handle the everyday, but it’s that fourth room that sets this one apart — use it as a home office, a craft room, a painting studio, or simply close the door and call it yours. For this square footage and this location, flexible space like that is genuinely hard to come by. The fenced backyard adds privacy and function without the upkeep of acreage, and single-story living means everything you need stays on one level. Step outside the neighborhood and you’re minutes from downtown Anderson, major shopping, and easy interstate access and highly sought-after schools — close to EVERYTHING…the kind of location that shortens your commute without shortening your options. Home has already had a full home inspection and a pest inspection - reports are available upon request.
Pending
Price cut: $10K (9/1)
$235,000
104 Belspring Ln, Anderson, SC 29621
3beds
1,509sqft
Single Family Residence
Built in 2007
6,969 Square Feet Lot
$230,100 Zestimate®
$156/sqft
$-- HOA
What's special
Single-story livingNew garage doorMove-in ready single storyFreshly paintedThree bedroomsFenced backyard
- 68 days
- 1,078
- 99
Likely to sell faster than
Zillow last checked:
Listing updated:
Listed by:
The Clever People 864-940-3777,
eXp Realty - Clever People
Source: WUMLS,MLS#: 20304025 Originating MLS: Western Upstate Association of Realtors
Originating MLS: Western Upstate Association of RealtorsFacts & features
Interior
Bedrooms & bathrooms
- Bedrooms: 3
- Bathrooms: 2
- Full bathrooms: 2
- Main level bathrooms: 2
- Main level bedrooms: 3
Rooms
- Room types: Other
Primary bedroom
- Level: Main
- Dimensions: 11X15
Bedroom 2
- Level: Main
- Dimensions: 11X11
Bedroom 3
- Level: Main
- Dimensions: 11x11
Dining room
- Level: Main
- Dimensions: 9X7
Kitchen
- Level: Main
- Dimensions: 15X14
Laundry
- Level: Main
- Dimensions: 4x6
Living room
- Level: Main
- Dimensions: 15X15
Pantry
- Level: Main
- Dimensions: 2x5
Heating
- Central, Forced Air, Gas, Natural Gas
Cooling
- Central Air, Electric, Forced Air
Appliances
- Included: Dishwasher, Electric Oven, Electric Range, Disposal, Gas Water Heater, Microwave, Refrigerator
- Laundry: Washer Hookup, Electric Dryer Hookup
Features
- Cathedral Ceiling(s), Garden Tub/Roman Tub, High Ceilings, Laminate Countertop, Bath in Primary Bedroom, Main Level Primary, Separate Shower, Walk-In Closet(s), Window Treatments
- Flooring: Carpet, Laminate, Vinyl
- Windows: Blinds, Tilt-In Windows, Vinyl
- Basement: None
Interior area
- Total structure area: 1,509
- Total interior livable area: 1,509 sqft
Property
Parking
- Total spaces: 1
- Parking features: Attached, Garage, Driveway, Garage Door Opener
- Attached garage spaces: 1
Features
- Levels: One
- Stories: 1
- Patio & porch: Front Porch, Patio
- Exterior features: Fence, Porch, Patio
- Fencing: Yard Fenced
Lot
- Size: 6,969 Square Feet
- Features: Level, Outside City Limits, Subdivision
Details
- Parcel number: 1461101034
Construction
Type & style
- Home type: SingleFamily
- Architectural style: Traditional
- Property subtype: Single Family Residence
Materials
- Vinyl Siding
- Foundation: Slab
- Roof: Architectural,Shingle
Condition
- Year built: 2007
Utilities & green energy
- Sewer: Public Sewer
- Water: Public
- Utilities for property: Electricity Available, Natural Gas Available, Sewer Available, Water Available
Community & HOA
Community
- Subdivision: Vandiver
HOA
- Has HOA: No
Location
- Region: Anderson
Financial & listing details
- Price per square foot: $156/sqft
- Tax assessed value: $179,160
- Annual tax amount: $1,213
- Date on market: 7/20/2026
- Cumulative days on market: 69 days
- Listing agreement: Exclusive Right To Sell
- Listing terms: USDA Loan
Estimated market value
$230,100
$219,000 - $242,000
$1,713/mo
Price history
| Date | Event | Price |
|---|---|---|
| 9/18/2026 | Pending sale | $235,000$156/sqft |
Source:  Greater Greenville AOR #1598285 Report a problem Greater Greenville AOR #1598285 Report a problem | ||
| 9/1/2026 | Price change | $235,000-4.1%$156/sqft |
Source: Greater Greenville AOR #1598285 Report a problem | ||
| 7/20/2026 | Listed for sale | $245,000$162/sqft |
Source: Greater Greenville AOR #1598285 Report a problem | ||
| 6/9/2026 | Listing removed | $245,000$162/sqft |
Source: eXp Realty #20300612 Report a problem | ||
| 5/26/2026 | Pending sale | $245,000$162/sqft |
Source:  WUMLS #20300612 Report a problem WUMLS #20300612 Report a problem | ||
| 5/16/2026 | Listed for sale | $245,000$162/sqft |
Source: Greater Greenville AOR #1590070 Report a problem | ||
| 5/14/2026 | Pending sale | $245,000+2.1%$162/sqft |
Source: WUMLS #20300612 Report a problem | ||
| 5/13/2026 | Price change | $240,000-2%$159/sqft |
Source: Greater Greenville AOR #1590070 Report a problem | ||
| 5/11/2026 | Price change | $245,000-2%$162/sqft |
Source: WUMLS #20300612 Report a problem | ||
| 4/30/2026 | Listed for sale | $250,000+85.2%$166/sqft |
Source: Greater Greenville AOR #1590070 Report a problem | ||
| 12/4/2014 | Sold | $135,000+29.8%$89/sqft |
Source: Public Record Report a problem | ||
| 11/1/2011 | Sold | $104,000$69/sqft |
Source: Public Record Report a problem | ||
Public tax history
| Year | Property taxes | Tax assessment |
|---|---|---|
| 2025 | $2,194 -0.2% | $7,160 |
| 2024 | $2,197 +1.3% | $7,160 |
| 2023 | $2,169 +2.6% | $7,160 |
| 2022 | $2,114 +10% | $7,160 +26.1% |
| 2021 | $1,923 +169.9% | $5,680 |
| 2020 | $712 | $5,680 |
| 2019 | $712 | $5,680 |
| 2018 | $712 -1.6% | $5,680 |
| 2017 | $724 | $5,680 +5.8% |
| 2016 | -- | $5,370 +33.9% |
| 2015 | -- | $4,010 |
| 2014 | -- | $4,010 |
| 2013 | -- | $4,010 |
Find assessor info on the county website
Monthly payment
Est. payment
Payment breakdown
Explore the cost of this home by adjusting the details. Changes won't be saved.Climate risks
Neighborhood: 29621
Nearby schools
Schools provided by the listing agent
- Elementary: Midway Elem
- Middle: Glenview Middle
- High: Tl Hanna High
Source: WUMLS. This data may not be complete. We recommend contacting the local school district to confirm school assignments for this home.
Similar homes
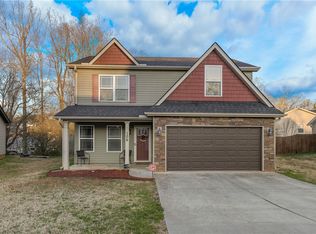
- $239,9004 bd2 ba1.3k sqft2709 Dellwood Ln, Anderson, SC 29621For Sale
 MLS ID #20305080, Kassidie Dunn, Western Upstate Keller William. WUMLS
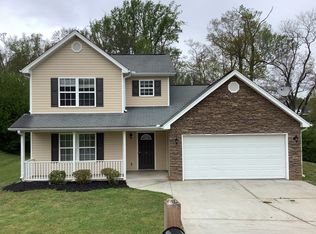
 - $269,5003 bd2 ba1.4k sqft167 Mediterranean Ave, Anderson, SC 29621For Sale
 MLS ID #20303483, Suzette Christopher, RE/MAX Executive. WUMLS
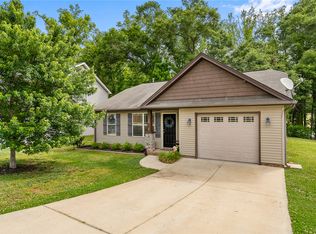
 - $259,9003 bd2 ba1.5k sqft2305 Millgate Rd, Anderson, SC 29621For Sale
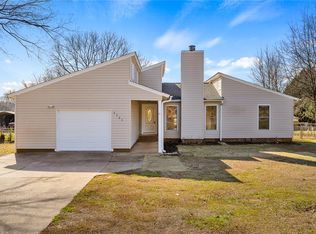 MLS ID #20302422, Kassidie Dunn, Western Upstate Keller William. WUMLS
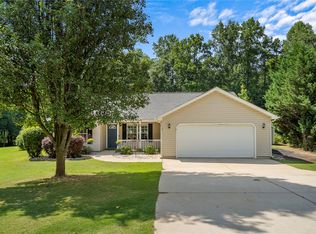
 - $235,0003 bd3 ba1.4k sqft116 Ventura St, Anderson, SC 29621For Sale
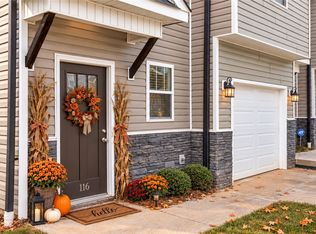 MLS ID #20305884, Erin Murphy, Casey Group Real Estate - Anderson. WUMLS
