Skip main navigation
Sold for $247,500
  • $247,500

    104 Bens Place, Martinez, GA 30907

    3beds
    1,495sqft
    Townhouse
    Built in 2004
    0.55 Acres Lot
    $247,500 Zestimate®
    $166/sqft
    $1,560 Estimated rent

    Home value

    $247,500

    $235,000 - $260,000

    $1,560/mo

    Zestimate® history
    Loading
    Loading...

    Owner options

    List your home for rent

    $1,560/mo

    Rent Zestimate®

    Find your next renter with Zillow Rental Manager. Plus, with online applications, you can quickly screen prospective tenants – for free.

    Learn more

    $1,560/mo

    Rent Zestimate®

    Refinance and save

    $2,374/mo

    Est. payment

    Refinancing to a lower rate could help reduce your monthly payments and save thousands over the life of the loan.

    See today's rates

    $2,374/mo

    Est. payment

    Explore your selling options

    Work with a Zillow partner agent

    Leverage their expertise and Zillow's premium Showcase listings to get your home seen by more buyers.

    Get started

    List with your own agent

    Get your home in front of millions of buyers by listing it on Zillow.

    Learn how to do it

    Sell it yourself

    Take full control of how buyers see your home on Zillow by listing For Sale by Owner (FSBO).

    List your home

    What's special

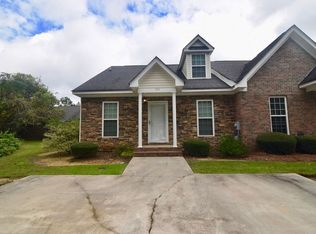
    Looking to grow your investment portfolio? This charming Columbia County townhome checks all the boxes! Perfectly situated just off Fury's Ferry Road, it offers both convenience and comfort with modern updates throughout. Step inside to a spacious living room that flows effortlessly through an arched entryway into the dining area--ideal for entertaining or relaxing nights in. The fully updated kitchen features beautifully painted cabinets, a sleek tiled backsplash, stainless steel appliances, and elegant quartz countertops. The owner's suite, located on the main level, includes a roomy closet and a private ensuite bath. A second bedroom and full bath complete the main floor. Upstairs, a versatile third bedroom or loft space with its own full bathroom adds even more living flexibility--great for guests, an office, or a hobby area. Additional highlights include trash service covered by the HOA and new flooring installed May, 2026. Stylish, well-maintained, and move-in ready--this home is the perfect blend of convenience, comfort, and modern design.

    Zillow last checked:

    Listing updated:

    Listed by:

    Lesia Price 706-832-7118,

    Meybohm Real Estate - Evans,

    LHP And Company 706-832-7118,

    Meybohm Real Estate - Evans

    Bought with:

    Debra Warner Bourne, 205359

    Blanchard & Calhoun - SN

    Source: Hive MLS,MLS#: 100573887MLS LogoOriginating MLS: REALTORS® of Greater Augusta

    Facts & features

    Interior

    Bedrooms & bathrooms
    • Bedrooms: 3
    • Bathrooms: 3
    • Full bathrooms: 3
    Primary bedroom
    • Level: Main
    • Dimensions: 13 x 11
    Bedroom 2
    • Level: Main
    • Dimensions: 10 x 10
    Bedroom 3
    • Level: Second
    • Dimensions: 20 x 13
    Dining room
    • Level: Main
    • Dimensions: 14 x 13
    Kitchen
    • Level: Main
    • Dimensions: 14 x 7
    Living room
    • Level: Main
    • Dimensions: 15 x 12
    Heating
    • Electric, Heat Pump
    Cooling
    • Central Air
    Appliances
    • Included: Built-In Microwave, Built-In Electric Oven, Dishwasher
    • Laundry: Dryer Hookup, Washer Hookup
    Features
    • Ceiling Fan(s)
    • Flooring: Laminate
    • Basement: None
    • Attic: Partially Floored
    Interior area
    • Total structure area: 1,495
    • Total interior livable area: 1,495 sqft

    Property

    Parking
    • Parking features: Concrete
    Accessibility
    • Accessibility features: None
    Features
    • Levels: Two
    • Patio & porch: Patio, Front Porch
    • Fencing: Back Yard,Wood
    • Has view: Yes
    • View description: See Remarks
    • Frontage type: See Remarks
    Lot
    • Size: 0.55 Acres
    • Dimensions: 26.1 x 92
    Details
    • Parcel number: 078 535
    • Zoning: PUD
    • Special conditions: Standard

    Construction

    Type & style
    • Home type: Townhouse
    • Property subtype: Townhouse
    Materials
    • Brick, Vinyl Siding, Wood Frame
    • Foundation: Slab
    • Roof: Composition
    Condition
    • New construction: No
    • Year built: 2004

    Utilities & green energy

    • Utilities for property: Cable Available, Water Available

    Community & neighborhood

    Security
    • Security features: Smoke Detector(s)
    Location
    • Region: Martinez
    • Subdivision: Reed Creek Villas

    HOA & financial

    HOA
    • Has HOA: Yes
    • HOA fee: $750 annually
    • Amenities included: Maintenance Grounds
    • Association name: Reed Creek Villa POA/AMP HOA Management
    • Association phone: 706-250-0477

    Other

    Other facts
    • Listing agreement: Exclusive Agency
    • Listing terms: Cash,Conventional,FHA,VA Loan
    • Road surface type: Paved

    Price history

    DateEventPrice
    6/22/2026Sold$247,500-6.6%$166/sqft
    Source: Hive MLS #100573887 Report a problem
    5/20/2026Pending sale$265,000$177/sqft
    Source: Hive MLS #100573887 Report a problem
    5/14/2026Listed for sale$265,000+17.8%$177/sqft
    Source: Hive MLS #100573887 Report a problem
    8/15/2024Sold$225,000$151/sqft
    Source: Hive MLS #98184170 Report a problem
    7/17/2024Pending sale$225,000$151/sqft
    Source: REALTORS® of Greater Augusta #531592 Report a problem
    7/13/2024Listed for sale$225,000+22.3%$151/sqft
    Source: REALTORS® of Greater Augusta #531592 Report a problem
    2/2/2022Sold$184,000+33.3%$123/sqft
    Source: Public Record Report a problem
    11/15/2012Sold$138,000-1.4%$92/sqft
    Source: Public Record Report a problem
    1/3/2010Listing removed$139,900$94/sqft
    Source: Systems Engineering, Inc. #317462 Report a problem
    9/18/2009Listed for sale$139,900+5.2%$94/sqft
    Source: Blanchard and Calhoun Real Estate #317462 Report a problem
    7/14/2006Sold$133,000+17.8%$89/sqft
    Source: Public Record Report a problem
    11/3/2004Sold$112,900$76/sqft
    Source: Public Record Report a problem

    Public tax history

    YearProperty taxesTax assessment
    2025$1,820 +0.4%$190,853 +5.2%
    2024$1,812 +3.5%$181,403 +5.5%
    2023$1,750 +24.6%$171,971 +27.2%
    2022$1,404 -2.8%$135,193 +1.8%
    2021$1,444 -1.4%$132,863 +151.8%
    2020$1,464 +2%$52,763 +2.4%
    2019$1,435 +7.9%$51,536 +7.9%
    2018$1,330 -0.4%$47,784 0%
    2017$1,335 $47,792 -2.1%
    2016$1,335 +1.5%$48,828 -6.8%
    2015$1,315 -3.3%$52,386 +5.2%
    2014$1,361 +16.4%$49,788 +7.7%
    2012$1,169 +0.9%$46,222 +3%
    2011$1,158 -12.2%$44,880 -12.4%
    2010$1,319 -3.1%$51,238 -2.1%
    2009$1,360 +17.8%$52,330
    2008$1,155 +2.1%$52,330 +1.6%
    2007$1,131 +15.4%$51,527 +11.1%
    2006$980 +5.9%$46,368 +4.7%
    2005$925 $44,270

    Find assessor info on the county website

    Neighborhood: 30907

    Nearby schools

    GreatSchools rating
    Schools provided by the listing agent
    • Elementary: Stevens Creek
    • Middle: Stallings Island
    • High: Lakeside

    Source: Hive MLS. This data may not be complete. We recommend contacting the local school district to confirm school assignments for this home.

    Get pre-qualified for a loan
    At Zillow Home Loans, we can pre-qualify you in as little as 5 minutes with no impact to your credit score.

    An equal housing lender. NMLS #10287.

    Sell for more on Zillow
    Get a Zillow Showcase℠ listing at no additional cost and you could sell for .
    $247,500
    2% more
    +$4,950
    With Zillow Showcase(estimated)
    $252,450