Original Owner - Center Hall Colonial on beautiful South Sayville block, you will feel at home the moment you enter. This home features 5/6 Bedrooms, 2.5 Baths, spacious and bright, formal living room, formal dining room both with crown molding, update kitchen w/nook, quartz counter tops, under cabinet light, new appliances, Den w/wood burning fireplace, office/6th bedroom off Den. Primary Ensuite with dressing room/5th bedroom, gleaming hardwood floors, 2.5 car garage, patio, front porch, (see attached sheets for more details), Additional information: Appearance:Diamond
Sold for $1,100,000
$1,100,000
104 Benson Avenue, Sayville, NY 11782
5beds
2,564sqft
Single Family Residence, Residential
Built in 1967
0.46 Acres Lot
$1,269,300 Zestimate®
$429/sqft
$5,582 Estimated rent
Home value
$1,269,300
$1.19M - $1.36M
$5,582/mo
Zestimate® history
Owner options
List your home for rent
$5,582/mo
Rent Zestimate®
Find your next renter with Zillow Rental Manager. Plus, with online applications, you can quickly screen prospective tenants – for free.
$5,582/mo
Rent Zestimate®
Refinance and save
$7,653/mo
Est. payment
Refinancing to a lower rate could help reduce your monthly payments and save thousands over the life of the loan.
$7,653/mo
Est. payment
Explore your selling options
Work with a Zillow partner agent
Leverage their expertise and Zillow's premium Showcase listings to get your home seen by more buyers.
Get startedList with your own agent
Get your home in front of millions of buyers by listing it on Zillow.
Learn how to do itSell it yourself
Take full control of how buyers see your home on Zillow by listing For Sale by Owner (FSBO).
List your homeWhat's special
Zillow last checked:
Listing updated:
Listed by:
Julie Poidomani 516-996-5615,
Realty Connect USA L I Inc 631-881-5160
Bought with:
Julie Poidomani, 10301200264
Realty Connect USA L I Inc
Suzanne Lebohner AHWD CBR, 10301201661
Realty Connect USA L I Inc
Source: OneKey® MLS as distributed by MLS GRID,MLS#: L3571116
Facts & features
Interior
Bedrooms & bathrooms
- Bedrooms: 5
- Bathrooms: 3
- Full bathrooms: 2
- 1/2 bathrooms: 1
Primary bedroom
- Description: spacious primary bedroom with dressing room or 5th br, 2 large walk in closets, bathroom
- Level: Second
Bedroom 1
- Description: 2nd, 3rd, 4th bedrooms, walk in closets, hardwood floors, freshly painted
- Level: Second
Bathroom 1
- Description: double sink large hall bathroom
- Level: Second
Dining room
- Description: formal dining room off kitchen
- Level: First
Family room
- Description: den w/woodburning fireplace, access to yard
- Level: First
Kitchen
- Description: eat in kitchen with quartz countertops, new appliances, breakfast nook
- Level: First
Laundry
- Description: laundry room, access to 2.5 garage and powder room
- Level: First
Living room
- Description: spacious and bright, hardwood floors...
- Level: First
Office
- Description: could be 6th bedroom, office with built in bookshelves
- Level: First
Heating
- Oil, Baseboard, Hot Water
Cooling
- Ductless
Appliances
- Included: Dishwasher, Dryer, Electric Water Heater, ENERGY STAR Qualified Appliances, Microwave, Refrigerator, Tankless Water Heater, Washer
Features
- Eat-in Kitchen, Entrance Foyer, Pantry, Formal Dining, First Floor Bedroom, Marble Counters, Primary Bathroom, Ceiling Fan(s), Chandelier
- Flooring: Hardwood
- Windows: Blinds, Screens, Storm Window(s)
- Basement: Crawl Space
- Attic: Partial
- Number of fireplaces: 1
Interior area
- Total structure area: 2,564
- Total interior livable area: 2,564 sqft
Property
Parking
- Parking features: Private, Attached
Features
- Levels: Two
- Patio & porch: Patio, Porch
- Exterior features: Mailbox
Lot
- Size: 0.46 Acres
- Dimensions: 137 x 146.4
- Features: Level, Near Public Transit, Near Shops
Details
- Parcel number: 0500430000700014000
Construction
Type & style
- Home type: SingleFamily
- Architectural style: Colonial
- Property subtype: Single Family Residence, Residential
Materials
- Cedar, Shake Siding
Condition
- Year built: 1967
- Major remodel year: 2023
Utilities & green energy
- Sewer: Cesspool
- Water: Public
- Utilities for property: Trash Collection Public
Community & HOA
Community
- Security: Security System
HOA
- Has HOA: No
- Amenities included: Park
Location
- Region: Sayville
Financial & listing details
- Price per square foot: $429/sqft
- Tax assessed value: $61,800
- Annual tax amount: $18,647
- Date on market: 8/8/2024
- Listing agreement: Exclusive Right To Lease
Price history
| Date | Event | Price |
|---|---|---|
| 10/7/2024 | Sold | $1,100,000+10%$429/sqft |
Source:  OneKey® MLS as distributed by MLS GRID #L3571116 Report a problem OneKey® MLS as distributed by MLS GRID #L3571116 Report a problem | ||
| 8/21/2024 | Pending sale | $999,900$390/sqft |
Source: OneKey® MLS as distributed by MLS GRID #3571116 Report a problem | ||
| 8/8/2024 | Listed for sale | $999,900$390/sqft |
Source: OneKey® MLS as distributed by MLS GRID #3571116 Report a problem | ||
Public tax history
| Year | Property taxes | Tax assessment |
|---|---|---|
| 2025 | -- | $61,800 |
| 2024 | -- | $61,800 |
| 2023 | -- | $61,800 |
| 2022 | -- | $61,800 |
| 2021 | -- | $61,800 |
| 2020 | -- | $61,800 |
| 2019 | -- | $61,800 |
| 2018 | -- | $61,800 |
| 2017 | $16,353 | $61,800 |
| 2016 | -- | $61,800 |
| 2015 | -- | $61,800 |
| 2014 | -- | $61,800 |
| 2013 | -- | $61,800 |
| 2012 | -- | $61,800 |
| 2011 | -- | $61,800 |
| 2010 | -- | $61,800 |
| 2009 | -- | $61,800 |
| 2008 | -- | $61,800 |
| 2007 | $12,095 +14.6% | $61,800 |
| 2005 | $10,554 +8.3% | $61,800 |
| 2004 | $9,747 +6% | $61,800 |
| 2003 | $9,192 +6.8% | $61,800 |
| 2002 | $8,603 | $61,800 |
| 2001 | -- | $61,800 |
| 2000 | $8,117 | $61,800 |
Find assessor info on the county website
Neighborhood: 11782
Nearby homes
- $959,6003 bd3 ba2.3k sqft100 Benson Ave, Sayville, NY 11782Off Market
- $999,0004 bd3 ba2.3k sqft11 Palmer Dr, Sayville, NY 11782Sold
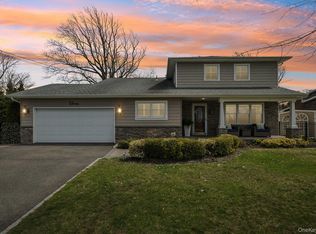
- $1,257,1004 bd3 ba3.4k sqft110 Benson Ave, Sayville, NY 11782Off Market

- $900,1003 bd2 ba2.3k sqft9 Palmer Dr, Sayville, NY 11782Off Market
- $925,0004 bd3 ba2.6k sqft15 Palmer Dr, Sayville, NY 11782Pending
- $951,400-- bd-- ba-- sqft99 Benson Ave, Sayville, NY 11782Off Market
- $1,392,6005 bd4 ba3.4k sqft103 Benson Ave, Sayville, NY 11782Off Market
- $1,403,9005 bd5 ba4k sqft98 Benson Ave, Sayville, NY 11782Off Market
Nearby schools
GreatSchools rating
- 8/10Cherry Avenue Elementary SchoolGrades: PK-5Distance: 1.1 mi
- 7/10Sayville Middle SchoolGrades: 6-8Distance: 2.4 mi
- 9/10Sayville High SchoolGrades: 9-12Distance: 0.8 mi
Schools provided by the listing agent
- Elementary: Cherry Avenue Elementary School
- Middle: Sayville Middle School
- High: Sayville High School
Source: OneKey® MLS as distributed by MLS GRID. This data may not be complete. We recommend contacting the local school district to confirm school assignments for this home.
Get a cash offer in 3 minutes
Find out how much your home could sell for in as little as 3 minutes with a no-obligation cash offer.
Estimated market value
$1,269,300
Get a cash offer in 3 minutes
Find out how much your home could sell for in as little as 3 minutes with a no-obligation cash offer.
Estimated market value
$1,269,300
- New York
- Suffolk County
- Sayville
- 11782
- 104 Benson Avenue
Nearby cities
Nearby zip codes
Other Sayville Topics
