Skip main navigation
Closed
  • Listed by: Keller Williams Chesterfield • Ellen C Huls • Contact: 636-534-8353
    Bought with: Keller Williams Realty West
    $294,800

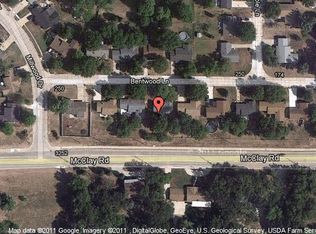
    104 Bentwood Ln, Saint Peters, MO 63376

    3beds
    1,414sqft
    Single Family Residence
    Built in 1974
    8,407 Square Feet Lot
    $294,800 Zestimate®
    $208/sqft
    $2,058 Estimated rent

    Home value

    $294,800

    $280,000 - $310,000

    $2,058/mo

    Zestimate® history
    Loading
    Loading...

    Owner options

    List your home for rent

    $2,058/mo

    Rent Zestimate®

    Find your next renter with Zillow Rental Manager. Plus, with online applications, you can quickly screen prospective tenants – for free.

    Learn more

    $2,058/mo

    Rent Zestimate®

    Refinance and save

    $1,897/mo

    Est. payment

    Refinancing to a lower rate could help reduce your monthly payments and save thousands over the life of the loan.

    See today's rates

    $1,897/mo

    Est. payment

    Explore your selling options

    Work with a Zillow partner agent

    Leverage their expertise and Zillow's premium Showcase listings to get your home seen by more buyers.

    Get started

    List with your own agent

    Get your home in front of millions of buyers by listing it on Zillow.

    Learn how to do it

    Sell it yourself

    Take full control of how buyers see your home on Zillow by listing For Sale by Owner (FSBO).

    List your home

    What's special

    Beautiful hardwoodSimple drywallLarge open spaceCeramic tile flooringUpdated kitchenHuge eat-in kitchen

    PRICE IMPROVEMENT! Darling ranch in the highly sought after Mill Wood neighborhood! Laurel Park is walking distance through the back of the subdivision. Minutes from Cottleville, and just a hop away from the Katy Trail and Historic Main Street St Charles. Perfect location! And the house is cute as a button while offering tons of functional living space. Beautiful hardwood and ceramic tile flooring, super stylish (and new!) bathrooms, updated kitchen. The pretty woodburning fireplace really cozies up the home in cooler months. Huge eat-in kitchen with tons of cabinetry. The finished lower level is a total bonus, complete with a new full bathroom. Helpful info: the wall separating the two sitting rooms in the basement is easily removed to create one large open space - it's simple drywall and with no systems inside. PLUS: Updated landscaping. Oversized driveway. Ample storage space. Fenced yard. Top rated Francis Howell School District. This place is a gem!

    This property is off market, which means it's not currently listed for sale or rent on Zillow. This may be different from what's available on other websites or public sources.

    Zillow last checked:

    Listing updated:

    Listed by:

    Ellen C Huls 636-534-8353,

    Keller Williams Chesterfield

    Bought with:

    Julie E Scarpace, 2015023987

    Keller Williams Realty West

    Source: MARIS,MLS#: 23029458MLS LogoOriginating MLS: St. Louis Association of REALTORS

    Facts & features

    Interior

    Bedrooms & bathrooms
    • Bedrooms: 3
    • Bathrooms: 2
    • Full bathrooms: 2
    • Main level bathrooms: 1
    • Main level bedrooms: 3
    Heating
    • Natural Gas, Forced Air
    Cooling
    • Attic Fan, Ceiling Fan(s), Central Air, Electric
    Appliances
    • Included: Gas Water Heater, Dishwasher, Disposal, Dryer, Microwave, Electric Range, Electric Oven
    Features
    • Breakfast Bar, Eat-in Kitchen, Pantry, Kitchen/Dining Room Combo
    • Flooring: Carpet, Hardwood
    • Doors: Panel Door(s), Sliding Doors, Storm Door(s)
    • Windows: Window Treatments, Insulated Windows
    • Basement: Full,Partially Finished,Sleeping Area,Storage Space
    • Number of fireplaces: 1
    • Fireplace features: Living Room, Wood Burning
    Interior area
    • Total structure area: 1,414
    • Total interior livable area: 1,414 sqft
    • Finished area above ground: 1,064
    • Finished area below ground: 350

    Property

    Parking
    • Total spaces: 1
    • Parking features: Attached, Garage, Garage Door Opener, Off Street, Oversized
    • Attached garage spaces: 1
    Features
    • Levels: One
    • Patio & porch: Patio, Covered
    Lot
    • Size: 8,407 Square Feet
    • Dimensions: 70 x 120
    Details
    • Parcel number: 300105037000021.0000000
    • Special conditions: Standard

    Construction

    Type & style
    • Home type: SingleFamily
    • Architectural style: Ranch,Traditional
    • Property subtype: Single Family Residence
    Materials
    • Stone Veneer, Brick Veneer, Vinyl Siding
    Condition
    • Year built: 1974

    Utilities & green energy

    • Sewer: Public Sewer
    • Water: Public

    Community & HOA

    Community
    • Subdivision: Mill Wood
    Location
    • Region: Saint Peters

    Financial & listing details

    • Price per square foot: $208/sqft
    • Tax assessed value: $258,658
    • Annual tax amount: $2,594
    • Date on market: 6/8/2023
    • Cumulative days on market: 7 days
    • Listing terms: Cash,Conventional,FHA,VA Loan
    • Ownership: Private
    • Road surface type: Concrete

    Price history

    DateEventPrice
    7/13/2023Sold--
    Source: MARIS #23029458 Report a problem
    6/16/2023Pending sale$250,000$177/sqft
    Source: MARIS #23029458 Report a problem
    6/14/2023Price change$250,000-5.7%$177/sqft
    Source: MARIS #23029458 Report a problem
    6/8/2023Listed for sale$265,000+51.4%$187/sqft
    Source: MARIS #23029458 Report a problem
    8/13/2018Sold--
    Source: MARIS #18047461 Report a problem
    7/7/2018Pending sale$175,000$124/sqft
    Source: Cardinal Realty Team #18047461 Report a problem
    6/26/2018Listed for sale$175,000$124/sqft
    Source: Keller Williams Realty West #18047461 Report a problem

    Public tax history

    YearProperty taxesTax assessment
    2025$3,348 +9.9%$49,145 +12.9%
    2024$3,048 +0.1%$43,521
    2023$3,044 +17.3%$43,521 +25.9%
    2022$2,594 $34,568
    2021-- $34,568 +15.5%
    2020-- $29,932
    2019$2,017 $29,932 +18.7%
    2018$2,017 +0.5%$25,212
    2017$2,007 +4.1%$25,212 +3.9%
    2016$1,929 +0.2%$24,272
    2015$1,925 -1.3%$24,272 +1.5%
    2014$1,950 $23,909
    2013-- $23,909 -9.1%
    2012-- $26,300
    2011-- $26,300
    2010-- $26,300
    2009-- $26,300 -9.7%
    2008-- $29,130 -78.1%
    2007-- $132,940
    2006-- $132,940
    2005-- $132,940 +18.8%
    2004-- $111,910
    2003-- $111,910
    2002-- --
    2001-- --
    Find assessor info on the county website

    Neighborhood: 63376

    Nearby schools

    GreatSchools rating
    Schools provided by the listing agent
    • Elementary: Fairmount Elem.
    • Middle: Hollenbeck Middle
    • High: Francis Howell North High

    Source: MARIS. This data may not be complete. We recommend contacting the local school district to confirm school assignments for this home.

    Get a cash offer in 3 minutes
    Find out how much your home could sell for in as little as 3 minutes with a no-obligation cash offer.
    Estimated market value
    $294,800
    Get a cash offer in 3 minutes
    Find out how much your home could sell for in as little as 3 minutes with a no-obligation cash offer.
    Estimated market value
    $294,800