Welcome Home! Opportunities like this do not come around often, especially in Royersford. This move-in ready 4–5 bedroom, 3.5-bath home with a finished lower level offering a 5th bedroom that sits on a beautiful .92-acre level lot in the highly desirable Spring-Ford School District. This home offers the perfect blend of comfort, space, and convenience, ideally located near shopping, dining, schools, and major highways such as Routes 422 and 100. Recent Updates & Improvements: New roof and new carpets, Newer kitchen tile counters and newer plank flooring in the kitchen, family room, master bath, and laundry, Driveway recently seal coated, Many freshly painted rooms throughout, New adjustable wall-mounted Roku TV in the basement, Brand new washer and dryer (unused) and new refrigerator, Storage shed with a new roof and fresh paint, Newer 50-gallon hot water heater, 12 new window panes and upgraded spiral tilt balancers on all windows. Enjoy peace of mind knowing the major updates have been done for you! Inside, you’ll find hardwood floors, ceramic tile, and an open, spacious layout perfect for entertaining and everyday living. The side-entry 2-car garage and large driveway provide ample parking. The finished lower level adds incredible versatility, featuring a 5th bedroom, home office, full bath, laundry area, gym, TV room, and abundant storage. Outside, the expansive .92-acre backyard offers privacy and endless possibilities, complete with a rear stone patio for entertaining, grilling, and relaxing, plus plenty of space to create your own backyard oasis or even add a pool. This home checks every box -location, condition, and lifestyle. Don’t miss this incredible opportunity to call this beautiful property your new home!
Sold for $749,900
$749,900
104 Berkshire Ln, Royersford, PA 19468
5beds
3,495sqft
Single Family Residence
Built in 1998
0.92 Acres Lot
$758,000 Zestimate®
$215/sqft
$4,054 Estimated rent
Home value
$758,000
$705,000 - $819,000
$4,054/mo
Zestimate® history
Owner options
List your home for rent
$4,054/mo
Rent Zestimate®
Find your next renter with Zillow Rental Manager. Plus, with online applications, you can quickly screen prospective tenants – for free.
$4,054/mo
Rent Zestimate®
Refinance and save
$4,871/mo
Est. payment
Refinancing to a lower rate could help reduce your monthly payments and save thousands over the life of the loan.
$4,871/mo
Est. payment
Explore your selling options
Work with a Zillow partner agent
Leverage their expertise and Zillow's premium Showcase listings to get your home seen by more buyers.
Get startedList with your own agent
Get your home in front of millions of buyers by listing it on Zillow.
Learn how to do itSell it yourself
Take full control of how buyers see your home on Zillow by listing For Sale by Owner (FSBO).
List your homeWhat's special
Endless possibilitiesFreshly painted roomsFinished lower levelNew roofMove-in readyLarge drivewayRear stone patio
Zillow last checked:
Listing updated:
Listed by:
John Salkowski 610-709-5153,
Real of Pennsylvania
Bought with:
Kevin Heatherby, RS367243
RE/MAX Main Line-West Chester
Tom Toole III, RS228901
RE/MAX Main Line-West Chester
Source: Bright MLS,MLS#: PAMC2158350
Facts & features
Interior
Bedrooms & bathrooms
- Bedrooms: 5
- Bathrooms: 4
- Full bathrooms: 3
- 1/2 bathrooms: 1
- Main level bathrooms: 1
Basement
- Area: 1000
Heating
- Forced Air, Natural Gas
Cooling
- Central Air, Electric
Appliances
- Included: Microwave, Stainless Steel Appliance(s), Refrigerator, Dishwasher, Dryer, Washer, Washer/Dryer Stacked, Gas Water Heater
- Laundry: In Basement, Upper Level
Features
- Soaking Tub, Bathroom - Stall Shower, Bathroom - Tub Shower, Bathroom - Walk-In Shower, Breakfast Area, Ceiling Fan(s), Combination Kitchen/Living, Dining Area, Family Room Off Kitchen, Floor Plan - Traditional, Formal/Separate Dining Room, Eat-in Kitchen, Kitchen - Table Space, Pantry, Primary Bath(s)
- Flooring: Hardwood, Luxury Vinyl, Carpet, Ceramic Tile, Wood
- Windows: Skylight(s)
- Basement: Finished
- Number of fireplaces: 1
- Fireplace features: Gas/Propane
Interior area
- Total structure area: 3,495
- Total interior livable area: 3,495 sqft
- Finished area above ground: 2,495
- Finished area below ground: 1,000
Property
Parking
- Total spaces: 10
- Parking features: Garage Faces Side, Asphalt, Attached, Driveway
- Attached garage spaces: 2
- Uncovered spaces: 8
Accessibility
- Accessibility features: None
Features
- Levels: Two
- Stories: 2
- Patio & porch: Patio
- Exterior features: Sidewalks
- Pool features: None
Lot
- Size: 0.92 Acres
- Dimensions: 197.00 x 203.00
- Features: Front Yard, Level, Rear Yard, SideYard(s)
Details
- Additional structures: Above Grade, Below Grade
- Parcel number: 610000199514
- Zoning: RES
- Special conditions: Standard
Construction
Type & style
- Home type: SingleFamily
- Architectural style: Colonial
- Property subtype: Single Family Residence
Materials
- Stucco, Vinyl Siding
- Foundation: Concrete Perimeter
- Roof: Architectural Shingle
Condition
- Very Good
- New construction: No
- Year built: 1998
Utilities & green energy
- Electric: 200+ Amp Service
- Sewer: Public Sewer
- Water: Public
Community & HOA
Community
- Subdivision: Crosswinds
HOA
- Has HOA: No
Location
- Region: Royersford
- Municipality: UPPER PROVIDENCE TWP
Financial & listing details
- Price per square foot: $215/sqft
- Tax assessed value: $218,510
- Annual tax amount: $8,751
- Date on market: 10/25/2025
- Listing agreement: Exclusive Right To Sell
- Listing terms: Cash,Conventional,FHA,VA Loan
- Inclusions: Washer, Dryer (basement, 2nd Floor), Refrigerator In Kitchen, Hanging Tv In Basement, Dining Room Set (as-is, No Monetary Value)
- Ownership: Fee Simple
Price history
| Date | Event | Price |
|---|---|---|
| 12/17/2025 | Sold | $749,900$215/sqft |
Source:  Bright MLS #PAMC2158350 Report a problem Bright MLS #PAMC2158350 Report a problem | ||
| 12/1/2025 | Pending sale | $749,900$215/sqft |
Source: Bright MLS #PAMC2158350 Report a problem | ||
| 11/4/2025 | Contingent | $749,900$215/sqft |
Source: Bright MLS #PAMC2158350 Report a problem | ||
| 10/25/2025 | Listed for sale | $749,900+7.1%$215/sqft |
Source: Bright MLS #PAMC2158350 Report a problem | ||
| 7/17/2025 | Listing removed | $700,000$200/sqft |
Source: Bright MLS #PAMC2144444 Report a problem | ||
| 6/20/2025 | Listed for sale | $700,000+235.5%$200/sqft |
Source: Bright MLS #PAMC2144444 Report a problem | ||
| 10/6/1998 | Sold | $208,613$60/sqft |
Source: Public Record Report a problem | ||
Public tax history
| Year | Property taxes | Tax assessment |
|---|---|---|
| 2025 | $8,782 +5.8% | $218,510 |
| 2024 | $8,304 | $218,510 |
| 2023 | $8,304 +6.9% | $218,510 |
| 2022 | $7,768 +6.4% | $218,510 |
| 2021 | $7,300 +2.7% | $218,510 |
| 2020 | $7,107 +1.9% | $218,510 |
| 2019 | $6,972 +2% | $218,510 |
| 2018 | $6,838 +1.3% | $218,510 |
| 2017 | $6,753 +4.7% | $218,510 |
| 2016 | $6,451 +2.2% | $218,510 |
| 2015 | $6,315 +1.7% | $218,510 |
| 2014 | $6,207 +1.7% | $218,510 |
| 2013 | $6,101 +1.7% | $218,510 |
| 2012 | $5,997 +4.6% | $218,510 |
| 2011 | $5,731 +1.8% | $218,510 |
| 2010 | $5,630 +3.5% | $218,510 |
| 2009 | $5,438 +3.8% | $218,510 |
| 2008 | $5,237 +3.1% | -- |
| 2007 | $5,079 +3% | -- |
| 2006 | $4,933 +3.4% | -- |
| 2005 | $4,769 +4.1% | -- |
| 2004 | $4,581 +5.1% | -- |
| 2003 | $4,358 +5.1% | -- |
| 2002 | $4,146 +5.7% | -- |
| 2000 | $3,923 +6.9% | -- |
| 1999 | $3,669 | -- |
Find assessor info on the county website
Neighborhood: 19468
Nearby homes
- $745,6004 bd2 ba2.5k sqft106 Berkshire Ln, Royersford, PA 19468Off Market
- $681,7004 bd2 ba2.4k sqft102 Berkshire Ln, Royersford, PA 19468Off Market
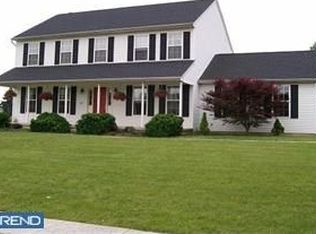
- $540,0005 bd3 ba2k sqft14 N Township Line Rd, Royersford, PA 19468Sold
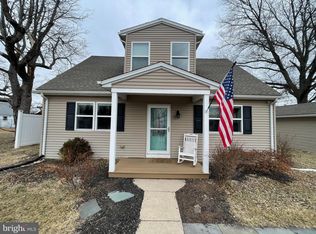
- $575,8004 bd3 ba2.3k sqft12 N Township Line Rd, Royersford, PA 19468Off Market
- $345,0002 bd1 ba1.2k sqft26 N Township Line Rd, Royersford, PA 19468Off Market
- $704,5004 bd3 ba2.3k sqft105 Berkshire Ln, Royersford, PA 19468Off Market
- $684,7004 bd2 ba2.8k sqft103 Berkshire Ln, Royersford, PA 19468Off Market
- $413,1003 bd2 ba1.3k sqft22 N Township Line Rd, Royersford, PA 19468Off Market
Nearby schools
GreatSchools rating
- 7/10Evans El SchoolGrades: PK-4Distance: 1.3 mi
- 9/10Spring-Ford Middle School 7th Grade CenterGrades: 7Distance: 2 mi
- 9/10Spring-Ford Senior High School 10-12 Grade CenterGrades: 9-12Distance: 2.4 mi
Schools provided by the listing agent
- District: Spring-ford Area
Source: Bright MLS. This data may not be complete. We recommend contacting the local school district to confirm school assignments for this home.
Get a cash offer in 3 minutes
Find out how much your home could sell for in as little as 3 minutes with a no-obligation cash offer.
Estimated market value
$758,000
Get a cash offer in 3 minutes
Find out how much your home could sell for in as little as 3 minutes with a no-obligation cash offer.
Estimated market value
$758,000
- Pennsylvania
- Montgomery County
- Collegeville
- 19468
- 104 Berkshire Ln
Nearby cities
Nearby neighborhoods
Nearby zip codes
Other Collegeville Topics
