Skip main navigation
Sold
  • Price Unknown

    104 Berry Dr, Minden, LA 71055

    3beds
    1,105sqft
    Single Family Residence
    Built in 1970
    9,801 Square Feet Lot
    $170,200 Zestimate®
    $--/sqft
    $1,208 Estimated rent

    Home value

    $170,200

    Estimated sales range

    Not available

    $1,208/mo

    Zestimate® history
    Loading
    Loading...

    Owner options

    List your home for rent

    $1,208/mo

    Rent Zestimate®

    Find your next renter with Zillow Rental Manager. Plus, with online applications, you can quickly screen prospective tenants – for free.

    Learn more

    $1,208/mo

    Rent Zestimate®

    Refinance and save

    Refinancing to a lower rate could help reduce your monthly payments and save thousands over the life of the loan.

    See today's rates

    Explore your selling options

    Work with a Zillow partner agent

    Leverage their expertise and Zillow's premium Showcase listings to get your home seen by more buyers.

    Get started

    List with your own agent

    Get your home in front of millions of buyers by listing it on Zillow.

    Learn how to do it

    Sell it yourself

    Take full control of how buyers see your home on Zillow by listing For Sale by Owner (FSBO).

    List your home

    What's special

    Sleek stainless steel sinkGranite countertopsAll-new cabinetsUpdated plumbingFreshly painted exteriorFresh new paintNew vanities
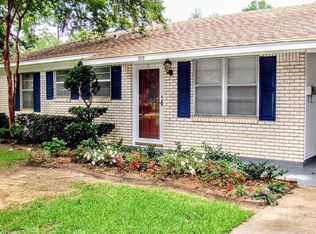
    **OFFERING A $3,000 BUYERS CREDIT WITH OFFER SUBMITTED BEFORE NOV 15TH!!!** Welcome to 104 Berry Dr, Minden, LA! This beautifully renovated 3-bedroom, 1.5-bath home is move-in ready and perfect for comfortable living. Step inside to enjoy fresh new paint and stylish new flooring throughout. The modern kitchen is a showstopper, featuring all-new cabinets, granite countertops, a sleek stainless steel sink, and updated plumbing. Both bathrooms have been fully refreshed with new vanities and lighting. The primary bedroom offers the convenience of an ensuite half bath. Outside, the charm continues with a freshly painted exterior, new wood shutters, and beautiful wood beams that add character to the home. New Roof installed August 2024. Don't miss out on this updated gem in a quiet neighborhood – schedule your showing today!

    Zillow last checked:

    Listing updated:

    Listed by:

    Paige Salas 0995701182 318-377-6062,

    LA State Realty, LLC 318-377-6062

    Bought with:

    Jennifer Swain

    LA State Realty, LLC

    Source: NTREIS,MLS#: 20750960

    Facts & features

    Interior

    Bedrooms & bathrooms
    • Bedrooms: 3
    • Bathrooms: 2
    • Full bathrooms: 1
    • 1/2 bathrooms: 1
    Primary bedroom
    • Features: Ceiling Fan(s)
    • Level: First
    • Dimensions: 0 x 0
    Living room
    • Features: Ceiling Fan(s)
    • Level: First
    • Dimensions: 0 x 0
    Heating
    • Central, Natural Gas
    Cooling
    • Central Air, Electric
    Appliances
    • Included: Some Gas Appliances, Dishwasher, Gas Cooktop, Gas Oven, Gas Range, Microwave, Plumbed For Gas
    • Laundry: Laundry in Utility Room
    Features
    • Eat-in Kitchen, Granite Counters, High Speed Internet
    • Flooring: Luxury Vinyl Plank
    • Windows: Window Coverings
    • Has basement: No
    • Has fireplace: No
    Interior area
    • Total interior livable area: 1,105 sqft

    Property

    Parking
    • Total spaces: 1
    • Parking features: Attached Carport, Covered
    • Carport spaces: 1
    Features
    • Levels: One
    • Stories: 1
    • Pool features: None
    Lot
    • Size: 9,801 sqft
    Details
    • Parcel number: 114267

    Construction

    Type & style
    • Home type: SingleFamily
    • Architectural style: Traditional,Detached
    • Property subtype: Single Family Residence
    Materials
    • Brick
    • Foundation: Slab
    • Roof: Shingle
    Condition
    • Year built: 1970

    Utilities & green energy

    • Sewer: Public Sewer
    • Water: Public
    • Utilities for property: Electricity Available, Sewer Available, Water Available

    Community & neighborhood

    Location
    • Region: Minden
    • Subdivision: Hackett Sub Resubdv

    Price history

    DateEventPrice
    12/20/2024Sold--
    Source: NTREIS #20750960 Report a problem
    11/27/2024Pending sale$167,000$151/sqft
    Source: NTREIS #20750960 Report a problem
    11/18/2024Contingent$167,000$151/sqft
    Source: NTREIS #20750960 Report a problem
    11/12/2024Price change$167,000-1.6%$151/sqft
    Source: NTREIS #20750960 Report a problem
    11/6/2024Price change$169,800-0.1%$154/sqft
    Source: NTREIS #20750960 Report a problem
    10/29/2024Price change$170,000-2.9%$154/sqft
    Source: NTREIS #20750960 Report a problem
    10/16/2024Listed for sale$175,000$158/sqft
    Source: NTREIS #20750960 Report a problem
    10/12/2024Pending sale$175,000$158/sqft
    Source: NTREIS #20750960 Report a problem
    10/10/2024Listed for sale$175,000+40%$158/sqft
    Source: NTREIS #20750960 Report a problem
    7/26/2024Sold--
    Source: NELAR #208962 Report a problem
    6/17/2024Pending sale$125,000$113/sqft
    Source: NELAR #208962 Report a problem
    5/25/2024Listed for sale$125,000$113/sqft
    Source: NELAR #208962 Report a problem
    4/29/2024Pending sale$125,000$113/sqft
    Source: NELAR #208962 Report a problem
    2/22/2024Listed for sale$125,000$113/sqft
    Source: NELAR #208962 Report a problem

    Public tax history

    YearProperty taxesTax assessment
    2025$558 -1.7%$12,250 +132.9%
    2024$567 +2074%$5,260 +10%
    2023$26 $4,780
    2022$26 $4,780
    2021$26 $4,780
    2020$26 +7.1%$4,780 +10.4%
    2019$24 $4,330
    2018$24 $4,330
    2017$24 -93.7%$4,330
    2016$387 +2.6%$4,330
    2010$377 $4,330

    Find assessor info on the county website

    Neighborhood: 71055

    Nearby schools

    GreatSchools rating
    Schools provided by the listing agent
    • Elementary: Webster PSB
    • Middle: Webster PSB
    • High: Webster PSB
    • District: 40 School Dist #6

    Source: NTREIS. This data may not be complete. We recommend contacting the local school district to confirm school assignments for this home.