Skip main navigation
Pending
  • $450,000

    104 Beverly Ct, Mobile, AL 36604

    2beds
    1,836sqft
    : 
    $2,643/mo
    Get pre-qualified
    Single Family Residence, Residential
    Built in ----
    0.25 Acres Lot
    $433,800 Zestimate®
    $245/sqft
    $-- HOA

    What's special

    Classic curb appealTimeless architectural characterSparkling in-ground poolConveniently located half bathDecorative fireplaceSpectacular dining roomOriginal wood paneling
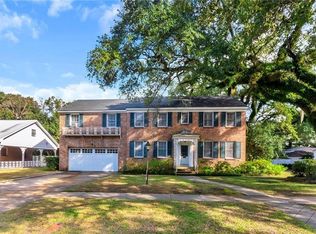
    Welcome to one of Midtown's most desirable addresses—highly sought-after Beverly Court. This meticulously maintained and thoughtfully updated mid-century brick home perfectly blends timeless architectural character with today's modern conveniences, creating an exceptional retreat for those who appreciate quality craftsmanship and effortless living. Offering 1,838 square feet, this stunning residence features two oversized bedrooms, each with double-door closets, plus a versatile third room currently serving as a craft studio that would make an ideal home office, library, or creative workspace. Complete with built-in cabinetry and drawers, it's designed to keep work and hobbies beautifully organized. The spacious living areas are filled with warmth and character. A spectacular dining room showcases original wood paneling, a decorative fireplace, and an entire wall of windows that frame peaceful views of the backyard oasis while flooding the room with natural light. Whether hosting elegant dinner parties or enjoying a quiet evening at home, this space is truly unforgettable. The beautifully renovated kitchen is both sophisticated and functional, featuring custom bright white cabinetry, gorgeous quartzite countertops, a premium dual-fuel range, and the home's charming vintage wall oven—still operational and ready to become a conversation piece. Behind double louvered doors, you'll find a hidden pantry complete with countertop space to neatly conceal the microwave and larger countertop appliances, keeping everything within easy reach while maintaining the kitchen's clean, designer aesthetic. A stackable washer and dryer are cleverly tucked behind matching cabinetry for seamless everyday convenience. The full bathroom has been thoughtfully redesigned with a sink and separate vanity area, abundant storage, a custom tiled shower with built-in bench, and striking hexagon tile flooring, creating a spa-like experience. A conveniently located half bath serves guests. Throughout the home, you'll appreciate the gorgeous oak hardwood floors in the living room, bedrooms, and office, while the kitchen, dining room, and hallway feature the home's original mid-century tile flooring, preserved in immaculate condition—a rare and beautiful nod to its architectural heritage. Additional upgrades include a complete electrical rewire in 2019 and a tankless water heater, offering both peace of mind and modern efficiency. Outside, the magic continues. The backyard has been transformed into a private resort-inspired retreat featuring a sparkling in-ground pool, relaxing gas jacuzzi, expansive concrete entertaining areas, and ample room for outdoor dining, sun loungers, and weekend gatherings. Fully hardscaped for incredibly low maintenance, you'll spend your weekends enjoying the space—not mowing grass. A fully fenced yard provides privacy, while a convenient 6x12 Tuff Shed offers excellent storage for outdoor equipment. The oversized carport accommodates multiple vehicles. With its classic curb appeal, impeccable condition, iconic mid-century design, and one of Midtown's most coveted locations, this is far more than a home—it's a lifestyle. Bronze fortified roof 2020, and updates were completed 2019 (per seller). Plenty of floored attic storage via pull-down attic stairs. Schedule your private showing today and experience everything this remarkable home has to offer.
    4 days
    |
    496
    |
    23
    |

    Likely to sell faster than

    Zillow last checked:

    Listing updated:

    Listed by:

    Melanie Bunting 251-463-3613,

    1702 Real Estate

    Source: GCMLS,MLS#: 7815670MLS Logo

      Facts & features

      Interior

      Bedrooms & bathrooms
      • Bedrooms: 2
      • Bathrooms: 2
      • Full bathrooms: 1
      • 1/2 bathrooms: 1
      Heating
      • Central
      Cooling
      • Central Air
      Appliances
      • Included: Dishwasher, Electric Oven, Gas Range, Gas Water Heater, Range Hood, Refrigerator, Tankless Water Heater
      • Laundry: In Kitchen
      Features
      • High Ceilings 9 ft Main
      • Flooring: Ceramic Tile, Hardwood
      • Basement: None
      • Has fireplace: Yes
      • Fireplace features: Decorative
      Interior area
      • Total structure area: 1,836
      • Total interior livable area: 1,836 sqft
      Video & virtual tour

      Property

      Parking
      • Total spaces: 1
      • Parking features: Carport, Driveway
      • Carport spaces: 1
      • Has uncovered spaces: Yes
      Accessibility
      • Accessibility features: None
      Features
      • Levels: One
      • Patio & porch: Covered, Front Porch
      • Exterior features: Gas Grill, Permeable Paving, Private Yard, Rain Gutters
      • Pool features: Gunite, In Ground
      • Spa features: None
      • Fencing: Back Yard,Fenced
      • Has view: Yes
      • Waterfront features: None
      Lot
      • Size: 0.25 Acres
      • Dimensions: 88 x 130 x 85 x 127
      • Features: Back Yard
      Details
      • Additional structures: Shed(s)
      • Parcel number: 2907250007012

      Construction

      Type & style
      • Home type: SingleFamily
      • Architectural style: Colonial,Ranch
      • Property subtype: Single Family Residence, Residential
      Materials
      • Brick
      • Foundation: Slab
      • Roof: Shingle

      Utilities & green energy

      • Electric: Other
      • Sewer: Public Sewer
      • Water: Public
      • Utilities for property: Cable Available, Electricity Available, Sewer Available, Water Available
      Green energy
      • Energy efficient items: None

      Community & HOA

      Community
      • Features: Near Schools, Near Shopping
      • Subdivision: Beverly Court
      Location
      • Region: Mobile

      Financial & listing details

      • Price per square foot: $245/sqft
      • Tax assessed value: $214,300
      • Annual tax amount: $1,181
      • Date on market: 8/10/2026
      • Electric utility on property: Yes
      • Road surface type: Asphalt

        Estimated market value

        $433,800

        $412,000 - $455,000

        $2,434/mo

        Price history

        DateEventPrice
        8/14/2026Pending sale$450,000$245/sqft
        Source: GCMLS #7815670 Report a problem
        8/10/2026Listed for sale$450,000$245/sqft
        Source: GCMLS #7815670 Report a problem

        Public tax history

        YearProperty taxesTax assessment
        2025$1,181 +4.8%$21,440 +4.6%
        2024$1,128 -3.6%$20,500 -3.5%
        2023$1,170 -2.1%$21,240 -2%
        2022$1,195 +1.6%$21,680 +1.5%
        2021$1,177 +1.9%$21,360 +1.8%
        2020$1,155 -65.1%$20,980 -59.7%
        2019$3,310 -0.3%$52,120
        2018$3,320 +0.3%$52,120
        2017$3,310 $52,120 +92.2%
        2016$3,310 +161.1%$27,120 +30.1%
        2013$1,268 -3.8%$20,840 -4.4%
        2010$1,317 +54.1%$21,800 +50.1%
        2003$855 $14,520
        2002$855 +49.5%$14,520 +44.3%
        2001$572 +26.8%$10,060
        2000$451 $10,060
        Find assessor info on the county website

        Monthly payment

        Est. payment

        Payment breakdown

        Explore the cost of this home by adjusting the details. Changes won't be saved.
        All calculations are estimates and provided by Zillow, Inc. for informational purposes only. Actual amounts may vary.
        HOA fees may include property taxes on listings classified as Co-Ops. Contact the listing agent and/or owner for fee details.
        See how much you could borrow to make a competitive offer.

        Climate risks

        Neighborhood: Lyons Park

        Getting around

        65 / 100
        Somewhat Walkable
        54 / 100
        Bikeable

        Nearby schools

        GreatSchools rating
        Schools provided by the listing agent
        • Elementary: Florence Howard
        • Middle: Calloway Smith
        • High: Murphy

        Source: GCMLS. This data may not be complete. We recommend contacting the local school district to confirm school assignments for this home.

        A local agent can set up tours, give advice and negotiate with sellers.

        Browse local experts

        Similar homes