Skip main navigation
Off market
  • $676,300

    104 Bienville Dr, Madison, MS 39110

    5beds
    3,951sqft
    SingleFamily
    Built in 2006
    0.4 Acres Lot
    $676,300 Zestimate®
    $171/sqft
    $4,686 Estimated rent

    Home value

    $676,300

    $636,000 - $717,000

    $4,686/mo

    Zestimate® history
    Loading
    Loading...

    Owner options

    List your home for rent

    $4,686/mo

    Rent Zestimate®

    Find your next renter with Zillow Rental Manager. Plus, with online applications, you can quickly screen prospective tenants – for free.

    Learn more

    $4,686/mo

    Rent Zestimate®

    Refinance and save

    $3,248/mo

    Est. payment

    Refinancing to a lower rate could help reduce your monthly payments and save thousands over the life of the loan.

    See today's rates

    $3,248/mo

    Est. payment

    Explore your selling options

    Work with a Zillow partner agent

    Leverage their expertise and Zillow's premium Showcase listings to get your home seen by more buyers.

    Get started

    List with your own agent

    Get your home in front of millions of buyers by listing it on Zillow.

    Learn how to do it

    Sell it yourself

    Take full control of how buyers see your home on Zillow by listing For Sale by Owner (FSBO).

    List your home

    What's special

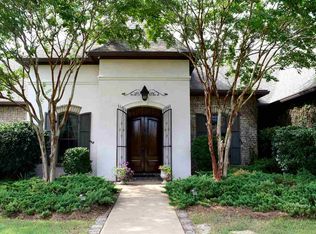
    Style, Elegance and Size meets you at the front door of this Beautiful "Belle" in Belle Terre! Grand Foyer, Private Executive Office with custom built-ins/French Doors and Formal Dining will greet you mere seconds after stepping into this Custom Beauty. Looking for just about everything on "one level" you've found it here! Pine Wood Flooring throughout the main living areas! This one features a large Greatroom/Family room with bookshelves, fireplace and a bank of windows! The Executive Kitchen features a Brick Arched entry is just One of many Show Stoppers - it features beautiful expansive solid granite counters, large breakfast bar, casual dining space, Center Island, loads of cabinets with a mix of glass front cabinets great for displaying heirlooms, Viking Stove w/ double ovens, SS appliances, Separate Walk-in Pantry, Butlers Dry Bar off the Kitchen/Formal Dining Room. "MUST HAVE" Keeping Room with center fireplace is similar in size of most Greatrooms. This split floorplan flows well with three oversized bedrooms tucked behind the Greatroom. Two front bedrooms share a Jack and Jill Bath with separate vanities; the other guest bedroom features a full walk-in closet with in-suite bath. Master Suite near the rear of the home is spacious with Sitting Space. Elegant Master Bath features separate vanities, whirlpool tub, separate shower and water closet - Master Closet is good size and features built-ins. Mud Room off the garage entry is generous with under stairway closet, Beautiful Powder Room, custom lockers and built-in computer workstation. Oversized Laundry Room features utility sink and Iron-Away station. Only one Spacious Bonus room and bath are upstairs along with spacious floored attic space. Covered Back Patio with generous seating and extended slab patio. Backyard is large and is fully fenced. Superior Madison Schools and easy access to the interstate - makes this one stand out from the rest! Offered at $518,500.

    This property is off market, which means it's not currently listed for sale or rent on Zillow. This may be different from what's available on other websites or public sources.
    Facts & features

    Interior

    Bedrooms & bathrooms
    • Bedrooms: 5
    • Bathrooms: 5
    • Full bathrooms: 4
    • 1/2 bathrooms: 1
    Cooling
    • Central
    Features
    • Has fireplace: Yes
    Interior area
    • Total interior livable area: 3,951 sqft

    Property

    Features
    • Exterior features: Brick
    Lot
    • Size: 0.4 Acres
    Details
    • Parcel number: 082I30055

    Construction

    Type & style
    • Home type: SingleFamily
    Materials
    • Roof: Asphalt
    Condition
    • Year built: 2006

    Community & HOA

    Location
    • Region: Madison

    Financial & listing details

    • Price per square foot: $171/sqft
    • Tax assessed value: $473,790
    • Annual tax amount: $4,565

    Price history

    DateEventPrice
    3/24/2017Sold--
    Source: MLS United #18308001_1291468 Report a problem
    1/31/2017Pending sale$518,500$131/sqft
    Source: W Real Estate, LLC #291468 Report a problem
    10/27/2016Price change$518,500-1.2%$131/sqft
    Source: W Real Estate, LLC #291468 Report a problem
    6/29/2016Listed for sale$525,000$133/sqft
    Source: Keller Williams - Jackson #287701 Report a problem
    5/11/2016Listing removed$525,000$133/sqft
    Source: Owner Report a problem
    2/11/2016Price change$525,000-1.9%$133/sqft
    Source: Owner Report a problem
    2/3/2016Price change$535,000+1.9%$135/sqft
    Source: Owner Report a problem
    10/25/2015Listed for sale$525,000$133/sqft
    Source: Owner Report a problem

    Public tax history

    YearProperty taxesTax assessment
    2025$4,565 $47,379
    2024$4,565 -6.2%$47,379
    2023$4,865 $47,379
    2022$4,865 +6.3%$47,379 +4.2%
    2021$4,578 $45,469
    2020$4,578 +7%$45,469
    2019$4,278 $45,469
    2018$4,278 $45,469 +2.9%
    2017$4,278 +3.1%$44,183
    2016$4,148 $44,183
    2015$4,148 +4.4%$44,183
    2014$3,972 $44,183
    2013-- --
    2012-- --
    2011-- --
    2010-- --
    2009-- --
    2008-- --
    2007-- --
    Find assessor info on the county website

    Neighborhood: 39110

    Nearby schools

    GreatSchools rating
    Schools provided by the listing agent
    • Elementary: Madison Station
    • Middle: Madison
    • High: Madison Central

    Source: The MLS. This data may not be complete. We recommend contacting the local school district to confirm school assignments for this home.

    Get pre-qualified for a loan
    At Zillow Home Loans, we can pre-qualify you in as little as 5 minutes with no impact to your credit score.

    An equal housing lender. NMLS #10287.
