Skip main navigation
Off market
  • $352,300

    104 Birch St, Blue Eye, MO 65611

    3beds
    2,153sqft
    SingleFamily
    Built in 1977
    0.45 Acres Lot
    $352,300 Zestimate®
    $164/sqft
    $2,522 Estimated rent

    Home value

    $352,300

    $321,000 - $384,000

    $2,522/mo

    Zestimate® history
    Loading
    Loading...

    Owner options

    List your home for rent

    $2,522/mo

    Rent Zestimate®

    Find your next renter with Zillow Rental Manager. Plus, with online applications, you can quickly screen prospective tenants – for free.

    Learn more

    $2,522/mo

    Rent Zestimate®

    Refinance and save

    $2,071/mo

    Est. payment

    Refinancing to a lower rate could help reduce your monthly payments and save thousands over the life of the loan.

    See today's rates

    $2,071/mo

    Est. payment

    Explore your selling options

    Work with a Zillow partner agent

    Leverage their expertise and Zillow's premium Showcase listings to get your home seen by more buyers.

    Get started

    List with your own agent

    Get your home in front of millions of buyers by listing it on Zillow.

    Learn how to do it

    Sell it yourself

    Take full control of how buyers see your home on Zillow by listing For Sale by Owner (FSBO).

    List your home

    What's special

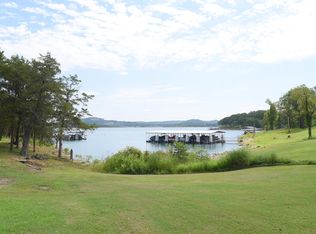
    STOP! LOOK! LISTEN! Ever so gentle walk right to the lake, kick off your shoes and breathe in that clean fresh air and watch the beauty of the lake and your beautiful surrounding Ozark Mountains. Perfect for weekenders or retirement this home has all you need and more. Updated with one ''unique'' stone fireplace with fossils intact and the other brick this home has a large master suite with bath that also leads out to the covered screened porch that is lake side too! ''Cozy'' kitchen and dining space or you can eat out on the covered and screened porch that is an additional 284 square feet and looks to the lake for even more entertaining space. Ready for stack washer dryer upstairs in the main bath so you can have two laundry locations. Located on the south side of the lake and so close to Big Cedar and all it has to offer and minutes from shopping, shows, medical and more. The boat slip located in the subdivision is a 10 x 24 with a lift for additional $$$. The subdivision offers a pool, helicopter pad, community center, exercise space and is great for walking and riding bikes. This is that one spot you will never want to leave!

    This property is off market, which means it's not currently listed for sale or rent on Zillow. This may be different from what's available on other websites or public sources.

    Facts & features

    Interior

    Bedrooms & bathrooms
    • Bedrooms: 3
    • Bathrooms: 3
    • Full bathrooms: 3
    Heating
    • Forced air, Heat pump, Electric
    Cooling
    • Central
    Appliances
    • Included: Dishwasher, Garbage disposal, Refrigerator
    • Laundry: W/D Hookup
    Features
    • High Speed Internet, Kitchen/Dining Combo, Bonus Room, Counters - Other, Drapes/Curtains-Partial, Bedroom-Master (Main Floor), Family Room (Main Floor), Living Areas (2), Bedroom (Basement), Family Room (Basement)
    • Flooring: Tile, Carpet
    • Doors: Storm Door(s)
    • Windows: Mixed
    • Basement: Walkout, Full - Finished, Poured Concrete
    • Has fireplace: Yes
    • Fireplace features: Stone, Glass Doors
    Interior area
    • Structure area source: County
    • Total interior livable area: 2,153 sqft
    • Finished area below ground: 997.65

    Property

    Parking
    • Total spaces: 2
    • Parking features: Garage - Attached
    Features
    • Patio & porch: Deck/Covered
    • Exterior features: Wood
    • Fencing: Chain Link, Vinyl
    • Has view: Yes
    • View description: Water
    • Has water view: Yes
    • Water view: Water
    • Body of water: Table Rock
    • Frontage type: Waterfront, Lakefront
    Lot
    • Size: 0.45 Acres
    • Features: Level, Lake Front, Adjoins Government Land, Trees, Landscaping, Water Front
    Details
    • Additional structures: Shed(s)
    • Parcel number: 139029004001005000
    • Other equipment: Sump Pump

    Construction

    Type & style
    • Home type: SingleFamily
    • Architectural style: Ranch
    Materials
    • Foundation: Concrete Block
    • Roof: Composition
    Condition
    • Year built: 1977

    Utilities & green energy

    • Sewer: Septic Tank
    • Water: Well, Community

    Community & neighborhood

    Location
    • Region: Blue Eye

    HOA & financial

    HOA
    • Has HOA: Yes
    • HOA fee: $20 monthly
    • Amenities included: Exercise Room, Clubhouse, Pool, Trail(s), Snow Removal, Community Center
    • Services included: Snow Removal

    Other

    Other facts
    • View: Lake
    • ViewYN: true
    • Flooring: Carpet, Tile
    • Sewer: Septic Tank
    • WaterSource: Well, Community
    • Appliances: Dishwasher, Refrigerator, Disposal, Free Standing Stove: Electric
    • AssociationYN: true
    • FireplaceYN: true
    • Heating: Electric, Heat Pump, Central
    • ArchitecturalStyle: Ranch
    • GarageYN: true
    • AttachedGarageYN: true
    • HeatingYN: true
    • CoolingYN: true
    • RoomsTotal: 12
    • CommunityFeatures: Pool, Exercise Room, Clubhouse, Community Center, Walking/Bike Trails
    • AssociationFeeIncludes: Snow Removal
    • FireplaceFeatures: Stone, Glass Doors
    • Basement: Walkout, Full - Finished, Poured Concrete
    • WaterfrontYN: true
    • CurrentFinancing: Conventional
    • Roof: Composition
    • LotFeatures: Level, Lake Front, Adjoins Government Land, Trees, Landscaping, Water Front
    • HomeWarrantyYN: True
    • ConstructionMaterials: Masonite
    • Fencing: Chain Link, Vinyl
    • ParkingFeatures: Storage, 2 Car Attached Garage
    • CoveredSpaces: 2
    • RoadFrontageType: Private Road
    • PublicSurveySection: 29
    • LivingAreaSource: County
    • LotSizeSource: County
    • FrontageType: Waterfront, Lakefront
    • AssociationAmenities: Exercise Room, Clubhouse, Pool, Trail(s), Snow Removal, Community Center
    • CurrentUse: Single Family
    • Cooling: Ceiling Fan(s), Electric
    • DoorFeatures: Storm Door(s)
    • InteriorFeatures: High Speed Internet, Kitchen/Dining Combo, Bonus Room, Counters - Other, Drapes/Curtains-Partial, Bedroom-Master (Main Floor), Family Room (Main Floor), Living Areas (2), Bedroom (Basement), Family Room (Basement)
    • ExteriorFeatures: Water Access, Gutters & Downspouts, Porch/Screened, Deck/Covered
    • FoundationDetails: Poured Concrete
    • OtherStructures: Shed(s)
    • RoomBasementFeatures: Poured Concrete, Full - Finished, Walkout
    • PublicSurveyTownship: 22
    • LaundryFeatures: W/D Hookup
    • RoadSurfaceType: Street - Asphalt, Drive - Concrete
    • WaterBodyName: Table Rock
    • WindowFeatures: Mixed
    • PatioAndPorchFeatures: Deck/Covered
    • LotDimensionsSource: County
    • OtherEquipment: Sump Pump
    • AboveGradeFinishedAreaSource: County
    • BelowGradeFinishedAreaSource: County
    • BuildingAreaSource: County
    • AssociationPhone: 417-779-5151
    • MlsStatus: Pending
    • BelowGradeFinishedArea: 997.65
    • Road surface type: Street - Asphalt, Drive - Concrete

    Price history

    DateEventPrice
    7/14/2020Sold--
    Source: Agent Provided Report a problem
    7/14/2020Listed for sale$299,900$139/sqft
    Source: ReeceNichols - Branson #60163342 Report a problem
    5/20/2020Pending sale$299,900$139/sqft
    Source: ReeceNichols - Branson #60163342 Report a problem
    5/8/2020Listed for sale$299,900$139/sqft
    Source: ReeceNichols - Branson #60163342 Report a problem

    Public tax history

    YearProperty taxesTax assessment
    2024$779 +0.2%$17,230
    2023$778 +0.6%$17,230
    2022$773 $17,230
    2021-- $17,230
    2020-- $17,230
    2019-- $17,230
    2018-- $17,230 -0.1%
    2017$786 -0.2%$17,250
    2016$788 +2.1%$17,250
    2015$772 +7.8%$17,250
    2014$716 0%$17,250 +6.3%
    2012$716 -0.7%$16,230
    2011$721 +0.1%$16,230 -0.7%
    2010$720 $16,340

    Find assessor info on the county website

    Neighborhood: 65611

    Nearby schools

    GreatSchools rating
    Schools provided by the listing agent
    • Elementary: Blue Eye
    • Middle: Blue Eye
    • High: Blue Eye

    Source: The MLS. This data may not be complete. We recommend contacting the local school district to confirm school assignments for this home.

    Get pre-qualified for a loan
    At Zillow Home Loans, we can pre-qualify you in as little as 5 minutes with no impact to your credit score.

    An equal housing lender. NMLS #10287.