Move-in ready year-round Lake Wallenpaupack home. 1.71 acres on a private, wooded, secluded country road with no Community/HOA Fees. Included Boat slip on lake, wide gravel beach, lake rights & parking area. Covered front porch, spacious open back deck and fenced in yard. Open floor plan, 4 sizeable bedrooms, 3 bathrooms with updated flooring. Renovated kitchen has separate eat-in area, stainless appliances, and overly large island. Cathedral ceilings complete the main floor family room with wood burning fireplace, as well as dining and living room areas. Oversized 2 car garage, and newly re-stoned driveway will service family and additional guest parking. A short walk takes you to your boat slip and to Lake Wallenpaupack with all it will offer you. See video under ''photos'' tab.
Sold for $500,000
$500,000
104 Birchwood Dr, Paupack, PA 18451
4beds
2,783sqft
Single Family Residence
Built in 1987
1.71 Acres Lot
$528,100 Zestimate®
$180/sqft
$2,812 Estimated rent
Home value
$528,100
$444,000 - $628,000
$2,812/mo
Zestimate® history
Owner options
List your home for rent
$2,812/mo
Rent Zestimate®
Find your next renter with Zillow Rental Manager. Plus, with online applications, you can quickly screen prospective tenants – for free.
$2,812/mo
Rent Zestimate®
Refinance and save
$3,319/mo
Est. payment
Refinancing to a lower rate could help reduce your monthly payments and save thousands over the life of the loan.
$3,319/mo
Est. payment
Explore your selling options
Work with a Zillow partner agent
Leverage their expertise and Zillow's premium Showcase listings to get your home seen by more buyers.
Get startedList with your own agent
Get your home in front of millions of buyers by listing it on Zillow.
Learn how to do itSell it yourself
Take full control of how buyers see your home on Zillow by listing For Sale by Owner (FSBO).
List your homeWhat's special
Wood burning fireplaceFenced in yardWide gravel beachBoat slip on lakeOpen back deckRenovated kitchenSeparate eat-in area
Zillow last checked:
Listing updated:
Listed by:
Joan Pierce 570-226-2131,
Coldwell Banker Lakeview Realtors
Bought with:
Gina Cicio, RSR002948
Realty Executives Exceptional Hawley
Source: PWAR as distributed by MLS GRID,MLS#: PW242031
Facts & features
Interior
Bedrooms & bathrooms
- Bedrooms: 4
- Bathrooms: 3
- Full bathrooms: 3
Primary bedroom
- Description: 4.11 x6 Walk in Closet
- Area: 170.8
- Dimensions: 14 x 12.2
Bedroom 1
- Description: Closet
- Area: 131.1
- Dimensions: 11.11 x 11.8
Bedroom 3
- Description: Closet
- Area: 93.28
- Dimensions: 8.8 x 10.6
Bedroom 4
- Description: Closet
- Area: 149.94
- Dimensions: 12.6 x 11.9
Primary bathroom
- Area: 33.7
- Dimensions: 4.11 x 8.2
Bathroom 1
- Description: Shower-Tub
- Area: 31.24
- Dimensions: 4.11 x 7.6
Bathroom 3
- Description: Tub- Shower
- Area: 28.8
- Dimensions: 7.2 x 4
Other
- Description: Closet Hall
- Area: 25.8
- Dimensions: 4.3 x 6
Basement
- Description: Unfinished
- Area: 925
- Dimensions: 37 x 25
Dining room
- Description: Slider
- Area: 154.58
- Dimensions: 13.1 x 11.8
Family room
- Description: Sliders - WB fireplace
- Area: 209.33
- Dimensions: 17.3 x 12.1
Kitchen
- Description: EIK, Island
- Area: 228.16
- Dimensions: 18.4 x 12.4
Laundry
- Description: Ext. doors to front & garage
- Area: 91.84
- Dimensions: 8.2 x 11.2
Living room
- Description: Slider
- Area: 230.58
- Dimensions: 12.2 x 18.9
Other
- Description: Breakfast Nook
- Area: 81.9
- Dimensions: 7 x 11.7
Other
- Description: Door
- Area: 59.59
- Dimensions: 10.1 x 5.9
Heating
- Baseboard, Radiant Floor, Oil, Electric
Cooling
- Ceiling Fan(s), Wall Unit(s), Wall/Window Unit(s), Multi Units
Appliances
- Included: Dishwasher, Self Cleaning Oven, Water Heater, Washer/Dryer, Washer, Vented Exhaust Fan, Stainless Steel Appliance(s), Humidifier, Refrigerator, Range Hood, Range, Plumbed For Ice Maker, Oven, Microwave, Ice Maker, Double Oven, Freezer, Free-Standing Refrigerator, Free-Standing Freezer, Free-Standing Electric Range, Exhaust Fan, Electric Water Heater, Electric Range, Electric Oven, Dryer
- Laundry: Inside, Laundry Room
Features
- Cathedral Ceiling(s), Walk-In Closet(s), Open Floorplan, Track Lighting, Storage, Stone Counters, Kitchen Island, High Speed Internet, High Ceilings, Entrance Foyer, Eat-in Kitchen, Ceiling Fan(s)
- Flooring: Carpet, Vinyl
- Doors: Sliding Doors, Storm Door(s)
- Windows: Bay Window(s), Skylight(s), Storm Window(s), Screens, Insulated Windows, Double Pane Windows, Blinds
- Basement: Block,Storage Space,Unfinished,Heated,Full,Exterior Entry
- Has fireplace: Yes
- Fireplace features: Family Room, Wood Burning, Raised Hearth, Glass Doors
Interior area
- Total structure area: 3,844
- Total interior livable area: 2,783 sqft
- Finished area above ground: 2,783
- Finished area below ground: 0
Property
Parking
- Total spaces: 2
- Parking features: Additional Parking, Workshop in Garage, Gravel, Private, Parking Lot, Oversized, Lighted, Inside Entrance, Garage, Garage Faces Front, Garage Door Opener, Driveway
- Garage spaces: 2
- Has uncovered spaces: Yes
Features
- Levels: One and One Half,Two
- Stories: 2
- Patio & porch: Covered, Front Porch, Deck
- Exterior features: Barbecue, Storage, Rain Gutters, Private Yard, Outdoor Grill, Lighting, Garden
- Fencing: Back Yard,Split Rail,Wire,Gate,Full,Fenced
- Has view: Yes
- View description: Garden, Trees/Woods
- Body of water: Lake Wallenpaupack
Lot
- Size: 1.71 Acres
- Dimensions: 195 x 303 x 150 x 395
- Features: Back Yard, Wooded, Secluded, Rolling Slope, Private, Landscaped, Native Plants, Many Trees, Front Yard, Gentle Sloping, Garden, Cleared
Details
- Additional structures: Residence, Shed(s)
- Parcel number: 055.030109 071035
- Zoning description: Residential
- Other equipment: Call Listing Agent, Generator, Dehumidifier
Construction
Type & style
- Home type: SingleFamily
- Architectural style: Contemporary
- Property subtype: Single Family Residence
Materials
- Redwood Siding, Plaster
- Foundation: Block, Concrete Perimeter
- Roof: Asphalt
Condition
- New construction: No
- Year built: 1987
Utilities & green energy
- Electric: 200+ Amp Service, Generator, Circuit Breakers
- Sewer: Septic Tank
- Water: Comm Central
- Utilities for property: Cable Available, Electricity Available, Electricity Connected, Cable Connected
Community & HOA
Community
- Features: Lake
- Security: Carbon Monoxide Detector(s), Smoke Detector(s)
- Subdivision: None
HOA
- Has HOA: No
Location
- Region: Paupack
Financial & listing details
- Price per square foot: $180/sqft
- Tax assessed value: $156,200
- Annual tax amount: $4,361
- Date on market: 7/8/2024
- Cumulative days on market: 180 days
- Listing terms: Cash,Relocation Property,Contract,Conventional
- Electric utility on property: Yes
- Road surface type: Gravel
Price history
| Date | Event | Price |
|---|---|---|
| 3/21/2025 | Sold | $500,000+0%$180/sqft |
Source:  PWAR as distributed by MLS GRID #PW242031 Report a problem PWAR as distributed by MLS GRID #PW242031 Report a problem | ||
| 1/4/2025 | Pending sale | $499,900$180/sqft |
Source: PWAR as distributed by MLS GRID #PW242031 Report a problem | ||
| 11/11/2024 | Price change | $499,900-2.9%$180/sqft |
Source: PWAR as distributed by MLS GRID #PW242031 Report a problem | ||
| 9/26/2024 | Price change | $515,000-3.7%$185/sqft |
Source: PWAR as distributed by MLS GRID #PW242031 Report a problem | ||
| 8/29/2024 | Price change | $535,000-2%$192/sqft |
Source: PWAR as distributed by MLS GRID #PW242031 Report a problem | ||
| 8/15/2024 | Price change | $546,000-1.6%$196/sqft |
Source: PWAR as distributed by MLS GRID #PW242031 Report a problem | ||
| 7/25/2024 | Price change | $554,900-1.9%$199/sqft |
Source: PWAR as distributed by MLS GRID #PW242031 Report a problem | ||
| 7/8/2024 | Listed for sale | $565,900$203/sqft |
Source: PWAR as distributed by MLS GRID #PW242031 Report a problem | ||
Public tax history
| Year | Property taxes | Tax assessment |
|---|---|---|
| 2025 | $4,656 +6.8% | $39,050 |
| 2024 | $4,361 +3.9% | $39,050 |
| 2023 | $4,196 +2.4% | $39,050 |
| 2022 | $4,098 +2.9% | $39,050 |
| 2021 | $3,981 | $39,050 |
| 2020 | $3,981 +6.6% | $39,050 |
| 2019 | $3,735 +0.2% | $39,050 |
| 2018 | $3,729 | $39,050 |
| 2017 | -- | $39,050 |
| 2016 | -- | $39,050 |
| 2015 | -- | $39,050 |
| 2014 | -- | $39,050 |
| 2013 | -- | $39,050 |
| 2012 | -- | $39,050 |
| 2011 | -- | $39,050 |
| 2010 | -- | $39,050 |
Find assessor info on the county website
Neighborhood: 18451
Nearby homes
- $382,0003 bd2 ba1.7k sqft106 Leeward Ln, Paupack, PA 18451Off Market
- $474,9004 bd3 ba3.3k sqft106 Birchwood Dr, Paupack, PA 18451Off Market
- $481,1003 bd1 ba1.9k sqft618 Route 507, Paupack, PA 18451Off Market
- $340,0005 bd1 ba3.3k sqft118 Ansley Rd, Paupack, PA 18451Sold
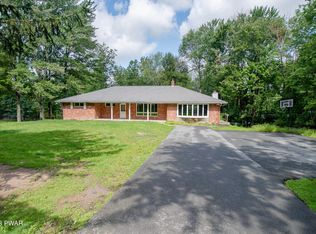
- $530,0005 bd3 ba2.3k sqft630 Route 507, Paupack, PA 18451Sold
- $443,5004 bd1 ba3.1k sqft124 Ansley Rd, Paupack, PA 18451Off Market
- $299,5003 bd1 ba1.3k sqft108 Birchwood Dr, Paupack, PA 18451Off Market
- $274,8002 bd1 ba1.2k sqft616 Route 507, Paupack, PA 18451Off Market
Nearby schools
GreatSchools rating
- 5/10Wallenpaupack North Intrmd SchoolGrades: 3-5Distance: 5 mi
- 6/10Wallenpaupack Area Middle SchoolGrades: 6-8Distance: 5 mi
- 7/10Wallenpaupack Area High SchoolGrades: 9-12Distance: 4.7 mi
Get a cash offer in 3 minutes
Find out how much your home could sell for in as little as 3 minutes with a no-obligation cash offer.
Estimated market value
$528,100
Get a cash offer in 3 minutes
Find out how much your home could sell for in as little as 3 minutes with a no-obligation cash offer.
Estimated market value
$528,100
- Pennsylvania
- Pike County
- Paupack
- 18451
- 104 Birchwood Dr
Nearby cities
Nearby zip codes
Other Paupack Topics
