Skip main navigation
Sold for $328,000
  • $328,000

    104 Birchwood Ln., Conway, SC 29526

    3beds
    1,763sqft
    Single Family Residence
    Built in 1988
    6,534 Square Feet Lot
    $327,800 Zestimate®
    $186/sqft
    $2,060 Estimated rent

    Home value

    $327,800

    $311,000 - $344,000

    $2,060/mo

    Zestimate® history
    Loading
    Loading...

    Owner options

    List your home for rent

    $2,060/mo

    Rent Zestimate®

    Find your next renter with Zillow Rental Manager. Plus, with online applications, you can quickly screen prospective tenants – for free.

    Learn more

    $2,060/mo

    Rent Zestimate®

    Refinance and save

    $1,959/mo

    Est. payment

    Refinancing to a lower rate could help reduce your monthly payments and save thousands over the life of the loan.

    See today's rates

    $1,959/mo

    Est. payment

    Explore your selling options

    Work with a Zillow partner agent

    Leverage their expertise and Zillow's premium Showcase listings to get your home seen by more buyers.

    Get started

    List with your own agent

    Get your home in front of millions of buyers by listing it on Zillow.

    Learn how to do it

    Sell it yourself

    Take full control of how buyers see your home on Zillow by listing For Sale by Owner (FSBO).

    List your home

    What's special

    Stainless steel appliancesCompletely remodeled kitchenPeaceful lake viewsQuartz countertopsKohler fixturesUpdated cabinetry
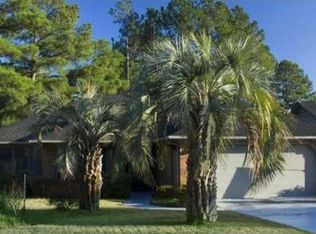
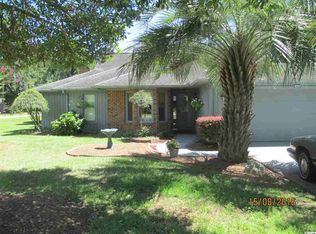
    Look no further! This pristine, fully updated, move-in ready home is a true standout. Located in the highly desirable 55+ community of Myrtle Trace, this immaculate 3 bedroom, 2 bath single level home offers peaceful lake views and exceptional quality throughout. From the moment you enter, the meticulous care and extensive upgrades are immediately apparent. Hardwood floors run throughout the entire home, with carpeting in just one bedroom, and porcelain tile in the kitchen. Crown molding enhances the main living areas and kitchen, adding an elegant architectural touch. Every space feels fresh, clean, and beautifully maintained. The completely remodeled kitchen features quartz countertops, updated cabinetry, and stainless steel appliances that convey with the home. Both bathrooms have been tastefully renovated with granite countertops and Kohler fixtures, while the spacious primary bath offers dual vanities for added comfort and convenience. Major improvements have already been completed, including a roof that is only 2 years old, a driveway approximately 5 years old, and a water heater that is just over 4 years old, providing peace of mind for years to come. Double Pella doors with built-in blinds open to a bright Carolina room overlooking the tranquil pond, creating the perfect setting to relax or entertain while enjoying serene water views. The laundry room includes washer and dryer. Residents of Myrtle Trace enjoy a vibrant yet peaceful lifestyle surrounded by mature trees and well maintained grounds. Community amenities include a clubhouse, pool, library, bocce, shuffleboard, card groups, clubs, bingo nights, and more, offering as much activity or relaxation as you desire. Ideally located near Burning Ridge Golf Club and just minutes from shopping, dining, healthcare, and all the attractions of Myrtle Beach, with the beach only a short drive away. This home is truly turnkey, impeccably maintained, and ready for its next owner!

    Zillow last checked:

    Listing updated:

    Listed by:

    Lucy Schneider 440-669-4950,

    S.H. June & Associates, LLC

    Bought with:

    Traci Williams-Jones, 87915

    Weichert Realtors Southern Coast

    Source: CCAR,MLS#: 2604963MLS LogoOriginating MLS: Coastal Carolinas Association of Realtors

    Facts & features

    Interior

    Bedrooms & bathrooms
    • Bedrooms: 3
    • Bathrooms: 2
    • Full bathrooms: 2
    Primary bedroom
    • Features: Ceiling Fan(s), Main Level Primary, Walk-In Closet(s)
    • Level: First
    Primary bathroom
    • Features: Dual Sinks, Separate Shower, Vanity
    Dining room
    • Features: Living/Dining Room
    Kitchen
    • Features: Ceiling Fan(s), Dishwasher, Pantry, Stainless Steel Appliances
    Living room
    • Features: Ceiling Fan(s)
    Other
    • Features: Bedroom on Main Level, Utility Room
    Heating
    • Central, Electric
    Cooling
    • Central Air
    Appliances
    • Included: Dishwasher, Disposal, Microwave, Range, Refrigerator, Dryer, Washer
    • Laundry: Washer Hookup
    Features
    • Attic, Ceiling Fan(s), Dual Sinks, Main Level Primary, Pull Down Attic Stairs, Permanent Attic Stairs, Separate Shower, Vanity, Walk-In Closet(s), Window Treatments, Bedroom on Main Level, Stainless Steel Appliances
    • Flooring: Carpet, Tile, Wood
    • Windows: Window Treatments
    • Attic: Pull Down Stairs,Permanent Stairs
    Interior area
    • Total structure area: 1,900
    • Total interior livable area: 1,763 sqft

    Property

    Parking
    • Total spaces: 4
    • Parking features: Attached, Garage, One Space, Garage Door Opener
    • Attached garage spaces: 1
    Features
    • Levels: One
    • Stories: 1
    • Patio & porch: Front Porch, Porch, Screened
    • Exterior features: Sprinkler/Irrigation
    • Pool features: Community, Outdoor Pool
    • Waterfront features: Pond
    Lot
    • Size: 6,534 sqft
    • Features: Near Golf Course, Lake Front, Pond on Lot, Rectangular, Rectangular Lot
    Details
    • Additional parcels included: ,
    • Parcel number: 40003030019
    • Zoning: SF 10
    • Special conditions: None

    Construction

    Type & style
    • Home type: SingleFamily
    • Architectural style: Ranch
    • Property subtype: Single Family Residence
    Materials
    • Brick Veneer, Wood Frame
    • Foundation: Slab
    Condition
    • Resale
    • Year built: 1988

    Utilities & green energy

    • Water: Public
    • Utilities for property: Cable Available, Electricity Available, Sewer Available, Underground Utilities, Water Available

    Community & neighborhood

    Community
    • Community features: Clubhouse, Golf Carts OK, Recreation Area, Golf, Long Term Rental Allowed, Pool
    Senior living
    • Senior community: Yes
    Location
    • Region: Conway
    • Subdivision: Myrtle Trace

    HOA & financial

    HOA
    • Has HOA: Yes
    • HOA fee: $95 monthly
    • Amenities included: Clubhouse, Owner Allowed Golf Cart, Owner Allowed Motorcycle, Pet Restrictions
    • Services included: Common Areas, Maintenance Grounds, Pool(s), Recreation Facilities

    Other

    Other facts
    • Listing terms: Cash,Conventional,FHA,VA Loan

    Price history

    DateEventPrice
    5/21/2026Sold$328,000-3.5%$186/sqft
    Source: CCAR #2604963 Report a problem
    3/22/2026Contingent$339,900$193/sqft
    Source: CCAR #2604963 Report a problem
    2/25/2026Listed for sale$339,900+119.3%$193/sqft
    Source: CCAR #2604963 Report a problem
    9/9/2014Sold$155,000-2.5%$88/sqft
    Source: CCAR #1411285 Report a problem
    6/13/2014Listed for sale$159,000-6.4%$90/sqft
    Source: North Beach Realty, LLC #1411285 Report a problem
    12/9/2011Listing removed$169,900$96/sqft
    Source: RE/MAX Ocean Forest #1004819 Report a problem
    12/8/2011Listed for sale$169,900$96/sqft
    Source: RE/MAX Ocean Forest #1004819 Report a problem
    8/29/2010Listing removed$169,900$96/sqft
    Source: RE/MAX Ocean Forest #1004819 Report a problem
    4/20/2010Price change$169,900-7.4%$96/sqft
    Source: RE/MAX Ocean Forest #1004819 Report a problem
    3/14/2010Listed for sale$183,500+31.1%$104/sqft
    Source: RE/MAX Ocean Forest #1004819 Report a problem
    6/26/2003Sold$140,000+2.9%$79/sqft
    Source: Public Record Report a problem
    10/25/2000Sold$136,000$77/sqft
    Source: Public Record Report a problem

    Public tax history

    YearProperty taxesTax assessment
    2025$601 $189,118
    2024$601 $189,118 +15%
    2023-- $164,450
    2022-- $164,450
    2021$523 +18%--
    2020$443 --
    2019-- --
    2018$378 $5,720
    2017-- $5,720
    2016-- $5,720
    2015-- $5,720
    2014-- $5,720
    2013-- --
    2012-- --
    2010-- $8,384 +53.8%
    2009-- $5,452
    2008-- $5,452
    2007-- $5,452
    2005-- $5,452
    2004$958 +13.8%$5,452 +13.8%
    2003$842 $4,792
    2002-- --
    2001-- --
    2000-- --

    Find assessor info on the county website

    Neighborhood: 29526

    Nearby schools

    GreatSchools rating
    Schools provided by the listing agent
    • Elementary: Carolina Forest Elementary School
    • Middle: Ten Oaks Middle
    • High: Carolina Forest High School

    Source: CCAR. This data may not be complete. We recommend contacting the local school district to confirm school assignments for this home.

    Get pre-qualified for a loan
    At Zillow Home Loans, we can pre-qualify you in as little as 5 minutes with no impact to your credit score.

    An equal housing lender. NMLS #10287.

    Sell for more on Zillow
    Get a Zillow Showcase℠ listing at no additional cost and you could sell for .
    $327,800
    2% more
    +$6,556
    With Zillow Showcase(estimated)
    $334,356