Skip main navigation
Accepting back-up offers
  • Price cut: $4.9K (6/16)
    $225,000

    104 Birdie Ln, Hot Springs, AR 71913

    3beds
    1,223sqft
    : 
    Loading
    Get pre-qualified
    Single Family Residence
    Built in 1985
    0.63 Acres Lot
    $219,300 Zestimate®
    $184/sqft
    $-- HOA

    What's special

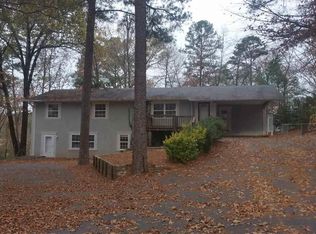
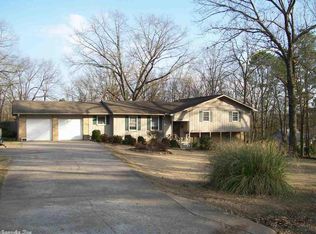
    Beautiful viewsSpacious bedroomsBeautifully updated kitchenDurable lvp flooring throughoutMarble countertopsBack deckStainless steel appliances
    Welcome to 104 Birdie Lane! Welcome to 104 Birdie Lane! Nestled in a quiet, family-friendly neighborhood within Lake Hamilton School District, this charming 3-bedroom, 1.5-bath home offers the perfect blend of comfort, space, and convenience. Situated on over half an acre of cleared land, there’s plenty of room for kids, pets, gardening, or future outdoor projects. Inside, you'll find spacious bedrooms, durable LVP flooring throughout, and a beautifully updated kitchen featuring marble countertops, stainless steel appliances, and a washer and dryer that convey for added convenience. Enjoy peaceful mornings on the inviting front porch with a cup of coffee or relax on the back deck while taking in the beautiful views. Whether you're a first-time homebuyer, growing family, or searching for your forever home, this move-in-ready property offers a wonderful setting to make lasting memories. As an added bonus, all furniture is negotiable, giving the next owner even more flexibility. Don't miss your opportunity to make 104 Birdie Lane your new home!
    31 days
    |
    804
    |
    58
    |

    Likely to sell faster than

    Zillow last checked:

    Listing updated:

    Listed by:

    Shahmarie Afkhami 501-762-3497,

    McGraw Realtors - HS 501-881-3331

    Source: CARMLS,MLS#: 26024178MLS Logo

    Loading...

      Facts & features

      Interior

      Bedrooms & bathrooms
      • Bedrooms: 3
      • Bathrooms: 2
      • Full bathrooms: 1
      • 1/2 bathrooms: 1
      Dining room
      • Features: Eat-in Kitchen, Kitchen/Dining Combo, Breakfast Bar
      Heating
      • Electric
      Cooling
      • Electric
      Appliances
      • Included: Free-Standing Range, Microwave, Electric Range, Dishwasher, Disposal, Refrigerator, Washer, Dryer, Electric Water Heater
      • Laundry: Washer Hookup, Electric Dryer Hookup, Laundry Room
      Features
      • Ceiling Fan(s), Breakfast Bar, Pantry, 3 Bedrooms Same Level
      • Flooring: Tile, Luxury Vinyl
      • Doors: Insulated Doors
      • Windows: Insulated Windows
      • Has fireplace: No
      • Fireplace features: None
      Interior area
      • Total structure area: 1,223
      • Total interior livable area: 1,223 sqft

      Property

      Parking
      • Parking features: Carport
      • Has carport: Yes
      Features
      • Levels: One
      • Stories: 1
      • Patio & porch: Deck, Porch
      • Exterior features: Storage
      • Fencing: Partial
      Lot
      • Size: 0.63 Acres
      • Features: Not in Subdivision
      Details
      • Parcel number: 10014193000

      Construction

      Type & style
      • Home type: SingleFamily
      • Architectural style: Traditional
      • Property subtype: Single Family Residence
      Materials
      • Wood Siding
      • Foundation: Crawl Space
      • Roof: Shingle
      Condition
      • New construction: No
      • Year built: 1985

      Utilities & green energy

      • Electric: Elec-Municipal (+Entergy)
      • Sewer: Public Sewer
      • Water: Public
      Green energy
      • Energy efficient items: Doors

      Community & HOA

      Community
      • Subdivision: Metes & Bounds
      HOA
      • Has HOA: No
      Location
      • Region: Hot Springs

      Financial & listing details

      • Price per square foot: $184/sqft
      • Tax assessed value: $139,050
      • Annual tax amount: $311
      • Date on market: 6/16/2026
      • Listing terms: VA Loan,FHA,Conventional,Cash
      • Road surface type: Paved

        Estimated market value

        $219,300

        $208,000 - $230,000

        $1,398/mo

        Price history

        DateEventPrice
        6/28/2026Contingent$225,000$184/sqft
        Source: HSDS #155953 Report a problem
        6/16/2026Price change$225,000-2.1%$184/sqft
        Source: HSDS #155953 Report a problem
        5/25/2026Listed for sale$229,900+105.3%$188/sqft
        Source: Owner Report a problem
        3/24/2021Listing removed--
        Source: Owner Report a problem
        12/14/2016Listing removed$112,000$92/sqft
        Source: Owner Report a problem
        11/12/2016Price change$112,000-2.6%$92/sqft
        Source: Owner Report a problem
        11/3/2016Listed for sale$115,000+64.3%$94/sqft
        Source: Owner Report a problem
        2/13/2003Sold$70,000+52.2%$57/sqft
        Source: Public Record Report a problem
        7/22/1994Sold$46,000$38/sqft
        Source: Public Record Report a problem

        Public tax history

        YearProperty taxesTax assessment
        2025$386 -16.2%$20,792 +4.3%
        2024$460 -5.3%$19,939 +4.5%
        2023$486 -2.5%$19,086 +4.7%
        2022$499 +13.6%$18,233 +6.9%
        2021$439 $17,060
        2020$439 +15.8%$17,060
        2019$379 -6.2%$17,060
        2018$404 +7.1%$17,060
        2017$377 +12.2%$17,060 +9.9%
        2016$336 $15,530
        2015$336 +0.1%$15,530
        2014$336 +21.8%$15,530
        2013$276 +0%$15,530 +0%
        2012$276 +12.1%$15,527 +5%
        2011$246 +26.7%$14,788 +9.5%
        2009$194 +15.4%$13,502 +5%
        2008$168 -16.2%$12,859 +4.5%
        2007$201 $12,302 +5.2%
        2006-- $11,690 +5%
        2005-- $11,133 +9.7%
        2004-- $10,144
        Find assessor info on the county website

        Monthly payment

        Est. payment

        Payment breakdown

        Explore the cost of this home by adjusting the details. Changes won't be saved.
        All calculations are estimates and provided by Zillow, Inc. for informational purposes only. Actual amounts may vary.
        HOA fees may include property taxes on listings classified as Co-Ops. Contact the listing agent and/or owner for fee details.
        Mortgage interest rates are dependent on a number of factors, including credit score, down payment, and repayment length. Interest rate data provided by Zillow Group Marketplace, Inc. as of 1/1/1970 from various mortgage lenders with which we have lead or other similar arrangements; the Estimated Payment is an average of those rates.
        See how much you could borrow to make a competitive offer.

        Climate risks

        Neighborhood: 71913

        Getting around

        21 / 100
        Car-Dependent
        19 / 100
        Somewhat Bikeable

        Nearby schools

        GreatSchools rating

        A local agent can set up tours, give advice and negotiate with sellers.

        A local lender can help you make sure your offer is ready when you are.

        Browse local experts

        Similar homes