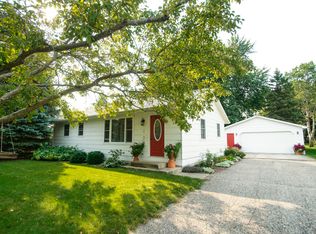
Welcome to this beautifully cared-for 3-bedroom, 2-bathroom home located in the sought-after community of Eagle Lake. Owned and lovingly maintained by just one owner, this home exudes pride of ownership inside and out. Step inside to find an inviting main level featuring all new flooring and fresh paint, creating a bright and updated feel. 3 same floor bedrooms as well as main floor laundry in addition to laundry downstairs. Enjoy the amazing four-season room with gas fireplace and a view of the large, beautifully landscaped backyard. Outside, you'll also find a storage shed and additional concrete parking alongside the attached single-car garage. Downstairs, the basement features a family room, den (could be a future bedroom with an added egress window), a dedicated workshop space, and a second bathroom. The home has seen many recent mechanical updates, including a newer furnace and central air, a tankless water heater, and a professionally installed drainage system (within the last 2 years) for added peace of mind. The roof was replaced in 2020. This home truly offers comfort, functionality, and long-term value in a welcoming neighborhood. Don’t miss your chance to own this Eagle Lake gem—schedule your showing today!
Sold-co-op by mls member
$273,000
104 Blace Ave, Eagle Lake, MN 56024
3beds
2,128sqft
Single Family Residence
Built in 1958
0.32 Acres Lot
$280,300 Zestimate®
$128/sqft
$2,274 Estimated rent
Home value
$280,300
$244,000 - $322,000
$2,274/mo
Zestimate® history
Owner options
List your home for rent
$2,274/mo
Rent Zestimate®
Find your next renter with Zillow Rental Manager. Plus, with online applications, you can quickly screen prospective tenants – for free.
$2,274/mo
Rent Zestimate®
Refinance and save
$1,701/mo
Est. payment
Refinancing to a lower rate could help reduce your monthly payments and save thousands over the life of the loan.
$1,701/mo
Est. payment
Explore your selling options
Work with a Zillow partner agent
Leverage their expertise and Zillow's premium Showcase listings to get your home seen by more buyers.
Get startedList with your own agent
Get your home in front of millions of buyers by listing it on Zillow.
Learn how to do itSell it yourself
Take full control of how buyers see your home on Zillow by listing For Sale by Owner (FSBO).
List your homeWhat's special
Gas fireplaceNew flooringDedicated workshop spaceInviting main levelFour-season roomFresh paint
Zillow last checked:
Listing updated:
Listed by:
Staci Murphy,
American Way Realty
Bought with:
Brent Allen
Bh Realty Group
Source: RASM,MLS#: 7038701
Facts & features
Interior
Bedrooms & bathrooms
- Bedrooms: 3
- Bathrooms: 2
- Full bathrooms: 1
- 3/4 bathrooms: 1
- Main level bathrooms: 2
- Main level bedrooms: 3
Bedroom
- Level: Main
- Area: 115
- Dimensions: 11.5 x 10
Bedroom 1
- Level: Main
- Area: 99
- Dimensions: 11 x 9
Bedroom 2
- Level: Main
- Area: 81
- Dimensions: 9 x 9
Dining room
- Level: Main
- Area: 97.75
- Dimensions: 11.5 x 8.5
Family room
- Level: Basement
- Area: 308
- Dimensions: 28 x 11
Kitchen
- Level: Main
- Area: 69
- Dimensions: 11.5 x 6
Living room
- Level: Main
- Area: 198
- Dimensions: 18 x 11
Heating
- Forced Air, Natural Gas
Cooling
- Central Air
Appliances
- Included: Dishwasher, Disposal, Dryer, Exhaust Fan, Freezer, Microwave, Range, Refrigerator, Washer, Gas Water Heater, Water Softener Owned
- Laundry: Washer/Dryer Hookups, Main Level
Features
- Ceiling Fan(s), Natural Woodwork
- Basement: Block,Full
- Has fireplace: No
- Fireplace features: In Other Room
Interior area
- Total structure area: 1,589
- Total interior livable area: 2,128 sqft
- Finished area above ground: 1,064
- Finished area below ground: 525
Property
Parking
- Total spaces: 1
- Parking features: Concrete, Attached, Garage Door Opener
- Attached garage spaces: 1
Features
- Levels: One
- Stories: 1
- Patio & porch: Patio, Porch
Lot
- Size: 0.32 Acres
- Dimensions: 100 x 140
Details
- Additional structures: Storage Shed
- Foundation area: 1064
- Parcel number: R12.10.18.327.004
Construction
Type & style
- Home type: SingleFamily
- Property subtype: Single Family Residence
Materials
- Frame/Wood, Wood Siding
- Roof: Asphalt
Condition
- Previously Owned
- New construction: No
- Year built: 1958
Utilities & green energy
- Sewer: City
- Water: Public
Community & HOA
Community
- Features: Patio, Porch
- Security: Smoke Detector(s), Carbon Monoxide Detector(s)
Location
- Region: Eagle Lake
Financial & listing details
- Price per square foot: $128/sqft
- Tax assessed value: $244,000
- Annual tax amount: $2,608
- Date on market: 11/5/2025
- Listing terms: Cash,Conventional,DVA,FHA
Price history
| Date | Event | Price |
|---|---|---|
| 11/3/2025 | Sold | $273,000+5%$128/sqft |
Source:  RASM #7038701 Report a problem RASM #7038701 Report a problem | ||
| 9/29/2025 | Listed for sale | $259,900$122/sqft |
Source: RASM #7038701 Report a problem | ||
Public tax history
| Year | Property taxes | Tax assessment |
|---|---|---|
| 2025 | $2,628 | $219,410 -11.3% |
| 2024 | $2,628 +17.7% | $247,500 -2.4% |
| 2023 | $2,232 +2.8% | $253,600 +18.9% |
| 2022 | $2,172 +9.7% | $213,200 +8.7% |
| 2021 | $1,980 +1.6% | $196,100 +8.4% |
| 2020 | $1,948 | $180,900 |
| 2019 | $1,948 +3.2% | $180,900 +2.1% |
| 2018 | $1,888 +10.7% | $177,200 +7.9% |
| 2017 | $1,706 +13.4% | $164,300 +10.6% |
| 2016 | $1,504 +10432.2% | $148,500 |
| 2015 | $14 -99.1% | $148,500 +6.4% |
| 2014 | $1,564 | $139,600 +0.4% |
| 2013 | -- | $139,000 |
| 2012 | -- | $139,000 -3.5% |
| 2011 | -- | $144,100 |
| 2010 | -- | $144,100 |
Find assessor info on the county website
Neighborhood: 56024
Nearby homes
- $283,8003 bd2 ba2.5k sqft100 Blace Ave, Eagle Lake, MN 56024Off Market

- $266,2003 bd1 ba1.1k sqft108 Blace Ave, Eagle Lake, MN 56024Off Market
- $250,5003 bd1 ba1.9k sqft109 Linda Dr, Eagle Lake, MN 56024Off Market
- $230,8003 bd2 ba1k sqft112 Blace Ave, Eagle Lake, MN 56024Off Market
- $23,0000.25 Acres105 Linda Dr, Eagle Lake, MN 56024Off Market
- $309,3005 bd2 ba2.6k sqft103 Blace Ave, Eagle Lake, MN 56024Off Market
- $305,9003 bd2 ba1.3k sqft103 Blace Ave, Eagle Lake, MN 56024Off Market
- $282,5003 bd2 ba2k sqft107 Blace Ave, Eagle Lake, MN 56024Off Market
Nearby schools
GreatSchools rating
- 9/10Eagle Lake Elementary SchoolGrades: K-5Distance: 0.4 mi
- 6/10Prairie Winds Middle SchoolGrades: 6-8Distance: 3.5 mi
- 6/10Mankato East Senior High SchoolGrades: 9-12Distance: 4 mi
Schools provided by the listing agent
- Elementary: Eagle Lake Elementary
- Middle: Prairie Winds Middle
- High: Mankato East
- District: Mankato #77
Source: RASM. This data may not be complete. We recommend contacting the local school district to confirm school assignments for this home.


Get pre-qualified for a loan
At Zillow Home Loans, we can pre-qualify you in as little as 5 minutes with no impact to your credit score.An equal housing lender. NMLS #10287.
- Minnesota
- Blue Earth County
- Eagle Lake
- 56024
- 104 Blace Ave
Nearby cities
Nearby zip codes
Other Eagle Lake Topics
