Skip main navigation
Sold for $1,199,500
  • $1,199,500

    104 Black Bear Ct, Chapel Hill, NC 27516

    5beds
    3,501sqft
    Single Family Residence
    Built in 2025
    1.64 Acres Lot
    $1,185,200 Zestimate®
    $343/sqft
    $4,580 Estimated rent

    Home value

    $1,185,200

    $1.07M - $1.32M

    $4,580/mo

    Zestimate® history
    Loading
    Loading...

    Owner options

    List your home for rent

    $4,580/mo

    Rent Zestimate®

    Find your next renter with Zillow Rental Manager. Plus, with online applications, you can quickly screen prospective tenants – for free.

    Learn more

    $4,580/mo

    Rent Zestimate®

    Refinance and save

    $7,201/mo

    Est. payment

    Refinancing to a lower rate could help reduce your monthly payments and save thousands over the life of the loan.

    See today's rates

    $7,201/mo

    Est. payment

    Explore your selling options

    Work with a Zillow partner agent

    Leverage their expertise and Zillow's premium Showcase listings to get your home seen by more buyers.

    Get started

    List with your own agent

    Get your home in front of millions of buyers by listing it on Zillow.

    Learn how to do it

    Sell it yourself

    Take full control of how buyers see your home on Zillow by listing For Sale by Owner (FSBO).

    List your home

    What's special


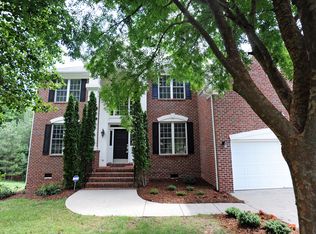

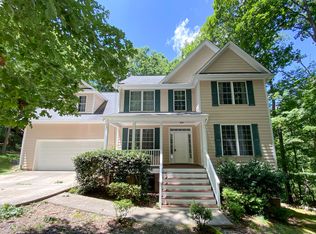
    Climb to the summit at Morgan Ridge to arrive at your 1.6 acres. Just minutes south of Chapel Hill, this stunning residence, the beloved Coley model built by J. Fuller Homes, combines sleek modern design with the serene beauty of its natural surroundings. Upon entering, you'll be greeted by soaring 10' ceilings and an abundance of natural light pouring through expansive windows, offering panoramic views of the lush woods behind. The heart of the home is its open-concept kitchen, featuring a generous extended island, white and light wood cabinets, rubbed brass plumbing fixtures, and premium finishes throughout. Whether you're preparing a meal or entertaining guests, this space provides both functionality and elegance. Adjacent to the kitchen, the large living and formal dining areas flow effortlessly into one another, creating an ideal space for gatherings large and small. Cozy up to the gas fireplace, framed by custom built-in bookshelves on either side—perfect for displaying your favorite reads, art, or personal mementos. This inviting space becomes the heart of the home, creating a perfect backdrop for quiet evenings or lively conversations with loved ones. Escape to the luxurious master suite with trey ceiling, complete with a spa-like soaking tub, rain head shower, double vanity, and large walk-in closet. The additional bedrooms and recreation room provide ample space for relaxation and creativity—perfect for everything from crafting to movie nights. Whether you're looking to host outdoor soirées or create your dream backyard oasis, the expansive lot offers limitless potential, including the option for a pool and custom outdoor living area. 3 car side-loading garage. For those who crave both style and nature, this home offers the perfect balance—modern luxury, serene views, and room to grow. Welcome to your personal retreat in Chapel Hill. In the highly regarded Northwood High School district, 15 minutes to Chapel Hill's best restaurants & 15 min to UNC Hospital, 32 min to RDU, 20 Min to Pittsboro and all its new art, shopping and restaurants!

    Zillow last checked:

    Listing updated:

    Listed by:

    Heidi Grable 919-801-4815,

    Berkshire Hathaway HomeService

    Bought with:

    Peter Winkler, 250662

    Keller Williams Elite Realty

    Source: Doorify MLS,MLS#: 10107109MLS Logo

    Facts & features

    Interior

    Bedrooms & bathrooms
    • Bedrooms: 5
    • Bathrooms: 4
    • Full bathrooms: 4
    • Main level bedrooms: 1
    Primary bedroom
    • Level: Main
    • Area: 291.94 Square Feet
    • Dimensions: 16.21 x 18.01
    Bedroom 2
    • Level: Second
    • Area: 180.27 Square Feet
    • Dimensions: 12.01 x 15.01
    Bedroom 3
    • Level: Second
    • Area: 197.08 Square Feet
    • Dimensions: 16.41 x 12.01
    Bedroom 4
    • Level: Second
    • Area: 220.87 Square Feet
    • Dimensions: 16.11 x 13.71
    Bedroom 5
    • Level: Main
    • Area: 158.65 Square Feet
    • Dimensions: 11.01 x 14.41
    Breakfast room
    • Level: Main
    • Area: 115.42 Square Feet
    • Dimensions: 12.01 x 9.61
    Dining room
    • Level: Main
    • Area: 157.45 Square Feet
    • Dimensions: 13.11 x 12.01
    Other
    • Level: Main
    • Area: 84.19 Square Feet
    • Dimensions: 7.01 x 12.01
    Family room
    • Level: Main
    • Area: 427.99 Square Feet
    • Dimensions: 16.91 x 25.31
    Kitchen
    • Level: Main
    • Area: 189.88 Square Feet
    • Dimensions: 12.01 x 15.81
    Laundry
    • Level: Main
    • Area: 79.18 Square Feet
    • Dimensions: 7.91 x 10.01
    Recreation room
    • Level: Second
    • Area: 162.4 Square Feet
    • Dimensions: 12.11 x 13.41
    Heating
    • Electric, Heat Pump
    Cooling
    • Heat Pump
    Appliances
    • Included: Dishwasher, Microwave, Water Heater
    Features
    • Flooring: Carpet, Tile, Wood
    • Basement: Crawl Space
    • Fireplace features: Gas, Great Room
    Interior area
    • Total structure area: 3,501
    • Total interior livable area: 3,501 sqft
    • Finished area above ground: 3,501
    • Finished area below ground: 0

    Property

    Parking
    • Total spaces: 6
    • Parking features: Garage, Open
    • Garage spaces: 3
    • Uncovered spaces: 3
    Features
    • Levels: Two
    • Stories: 2
    Lot
    • Size: 1.64 Acres
    Details
    • Parcel number: 0096675
    • Special conditions: Standard

    Construction

    Type & style
    • Home type: SingleFamily
    • Architectural style: Traditional,Transitional
    • Property subtype: Single Family Residence
    Materials
    • Fiber Cement
    • Foundation: Block
    • Roof: Shingle
    Condition
    • New construction: Yes
    • Year built: 2025
    • Major remodel year: 2025
    Details
    • Builder model: Coley A
    • Builder name: J. Fuller Homes

    Utilities & green energy

    • Sewer: Septic Tank
    • Water: Shared Well

    Community & HOA

    Community
    • Subdivision: Morgan Ridge
    HOA
    • Has HOA: Yes
    • Services included: Unknown
    • HOA fee: $112 monthly
    • HOA name: Summit at Morgan Ridge/Charleston Management
    • HOA phone: 919-847-3003
    Location
    • Region: Chapel Hill

    Financial & listing details

    • Price per square foot: $343/sqft
    • Annual tax amount: $1,200
    • Date on market: 7/2/2025
    • Listing agreement: Exclusive Right To Sell
    • Listing terms: Cash,Conventional,FHA,VA Loan

    Price history

    DateEventPrice
    3/25/2026Sold$1,199,500+0.3%$343/sqft
    Source: Doorify MLS #10107109 Report a problem
    12/19/2025Pending sale$1,195,500$341/sqft
    Source: Doorify MLS #10107109 Report a problem
    7/2/2025Listed for sale$1,195,500$341/sqft
    Source: Doorify MLS #10107109 Report a problem

    Public tax history

    Tax history is unavailable.

    Neighborhood: 27516

    Nearby schools

    GreatSchools rating
    Schools provided by the listing agent
    • Elementary: Chatham - Perry W Harrison Elementary
    • Middle: Chatham - Margaret B Pollard Middle School
    • High: Chatham - Northwood High

    Source: Doorify MLS. This data may not be complete. We recommend contacting the local school district to confirm school assignments for this home.

    Get a cash offer in 3 minutes
    Find out how much your home could sell for in as little as 3 minutes with a no-obligation cash offer.
    Estimated market value
    $1,185,200
    Get a cash offer in 3 minutes
    Find out how much your home could sell for in as little as 3 minutes with a no-obligation cash offer.
    Estimated market value
    $1,185,200