Renovated 3 bedroom, 2 bath home on Beech Mountain with covered and open decks. FEELS LIKE A TREE HOUSE. (See large improvement list). Main floor level entry. New luxury vinyl flooring throughout. Kitchen with new appliances and butcher block countertops. Spacious dining area. 1 bedroom on lower level with dining and kitchen. Renovated full bath and wood stove on this level. Upstairs is the 2nd living area with game area and stone fireplace. You will find the game area, primary bedroom & 2nd bunk room here as well. 2nd renovated full bath. Beautiful stone, wood-burning fireplace in the family room/rec room. Large deck space to enjoy the cool mountain air. New firepit to sit, converse and roast marshmellows. Many windows to let in natural light. This home was tastefully renovated with fresh interior/exterior paint, new furniture, mattresses and so much more. Home is being sold furnished with a few exceptions. The driveway provides easy access with no stairs to enter the home. Strong rental income. Convenient location to SKI SLOPES, Buckeye Recreation Center, hiking trails, Buckeye lake, and minutes to the Beech Mountain Club and resort. Beech Mountain Club with golf, tennis, pickle ball, pool, fitness and MUCH MORE. See Beech Mountain Club website. Beech Mountain has so much to offer year round with hiking, mountain biking, concerts, fishing, festivals and so much more.
Sold for $395,000
$395,000
104 Black Birch Lane, Beech Mountain, NC 28604
3beds
1,724sqft
Single Family Residence
Built in 1971
0.31 Acres Lot
$455,100 Zestimate®
$229/sqft
$2,658 Estimated rent
Home value
$455,100
$414,000 - $501,000
$2,658/mo
Zestimate® history
Owner options
List your home for rent
$2,658/mo
Rent Zestimate®
Find your next renter with Zillow Rental Manager. Plus, with online applications, you can quickly screen prospective tenants – for free.
$2,658/mo
Rent Zestimate®
Refinance and save
$2,277/mo
Est. payment
Refinancing to a lower rate could help reduce your monthly payments and save thousands over the life of the loan.
$2,277/mo
Est. payment
Explore your selling options
Work with a Zillow partner agent
Leverage their expertise and Zillow's premium Showcase listings to get your home seen by more buyers.
Get startedList with your own agent
Get your home in front of millions of buyers by listing it on Zillow.
Learn how to do itSell it yourself
Take full control of how buyers see your home on Zillow by listing For Sale by Owner (FSBO).
List your homeWhat's special
Zillow last checked:
Listing updated:
Listed by:
Ronald Kent (561)271-6853,
EXP Realty LLC
Bought with:
Cecilia Lilly, 306208
Ballantyne Area Market Center LLC d.b.a. Keller Wi
Source: High Country AOR,MLS#: 245126 Originating MLS: High Country Association of Realtors Inc.
Originating MLS: High Country Association of Realtors Inc.Facts & features
Interior
Bedrooms & bathrooms
- Bedrooms: 3
- Bathrooms: 2
- Full bathrooms: 2
Heating
- Baseboard, Electric, Fireplace(s)
Cooling
- None
Appliances
- Included: Dryer, Dishwasher, Electric Range, Electric Water Heater, Microwave, Refrigerator, Washer
- Laundry: Main Level
Features
- Furnished
- Windows: Double Pane Windows
- Basement: Finished
- Number of fireplaces: 2
- Fireplace features: Two, Free Standing, Stone, Wood Burning
- Furnished: Yes
Interior area
- Total structure area: 1,724
- Total interior livable area: 1,724 sqft
- Finished area above ground: 1,724
- Finished area below ground: 0
Property
Parking
- Parking features: Driveway, Gravel, No Garage, Private
- Has uncovered spaces: Yes
Features
- Levels: Two
- Stories: 2
- Patio & porch: Covered, Multiple
- Exterior features: Gravel Driveway
- Has view: Yes
- View description: Mountain(s), Trees/Woods
Lot
- Size: 0.31 Acres
Details
- Parcel number: 1941346000000
- Zoning description: Residential
Construction
Type & style
- Home type: SingleFamily
- Architectural style: Dome
- Property subtype: Single Family Residence
Materials
- Wood Siding, Wood Frame
- Foundation: Basement
- Roof: Asphalt,Shingle
Condition
- Year built: 1971
Utilities & green energy
- Sewer: Public Sewer
- Water: Public
- Utilities for property: Cable Available, High Speed Internet Available
Community & HOA
Community
- Features: Long Term Rental Allowed, Short Term Rental Allowed
- Subdivision: None
HOA
- Has HOA: No
Location
- Region: Beech Mountain
Financial & listing details
- Price per square foot: $229/sqft
- Tax assessed value: $274,000
- Annual tax amount: $1,370
- Date on market: 8/13/2023
- Listing terms: Cash,Conventional,New Loan
- Road surface type: Gravel
Price history
| Date | Event | Price |
|---|---|---|
| 8/10/2026 | Listing removed | $435,000$252/sqft |
Source:  High Country AOR #253191 Report a problem High Country AOR #253191 Report a problem | ||
| 8/8/2025 | Pending sale | $435,000$252/sqft |
Source: High Country AOR #253191 Report a problem | ||
| 6/10/2025 | Price change | $435,000-3.3%$252/sqft |
Source: High Country AOR #253191 Report a problem | ||
| 5/7/2025 | Price change | $449,900-1.3%$261/sqft |
Source: High Country AOR #253191 Report a problem | ||
| 4/13/2025 | Price change | $455,900-1.9%$264/sqft |
Source: High Country AOR #253191 Report a problem | ||
| 4/5/2025 | Price change | $464,900-1.1%$270/sqft |
Source: High Country AOR #253191 Report a problem | ||
| 2/8/2025 | Price change | $469,900-3.1%$273/sqft |
Source: High Country AOR #253191 Report a problem | ||
| 1/22/2025 | Price change | $485,000-2.8%$281/sqft |
Source: High Country AOR #253191 Report a problem | ||
| 1/8/2025 | Listed for sale | $499,000-0.2%$289/sqft |
Source: High Country AOR #253191 Report a problem | ||
| 8/17/2024 | Listing removed | -- |
Source: High Country AOR #248026 Report a problem | ||
| 4/8/2024 | Price change | $500,000-2.9%$290/sqft |
Source: High Country AOR #248026 Report a problem | ||
| 3/19/2024 | Price change | $515,000-1.9%$299/sqft |
Source:  Canopy MLS as distributed by MLS GRID #4110748 Report a problem Canopy MLS as distributed by MLS GRID #4110748 Report a problem | ||
| 2/23/2024 | Listed for sale | $525,000+32.9%$305/sqft |
Source: Canopy MLS as distributed by MLS GRID #4110748 Report a problem | ||
| 10/18/2023 | Sold | $395,000-4.7%$229/sqft |
Source: High Country AOR #245126 Report a problem | ||
| 9/14/2023 | Contingent | $414,500$240/sqft |
Source: High Country AOR #245126 Report a problem | ||
| 8/20/2023 | Listed for sale | $414,500+1.1%$240/sqft |
Source: High Country AOR #245126 Report a problem | ||
| 4/25/2023 | Listing removed | -- |
Source: High Country AOR #239023 Report a problem | ||
| 4/7/2023 | Price change | $410,000-6.8%$238/sqft |
Source: High Country AOR #239023 Report a problem | ||
| 11/11/2022 | Listed for sale | $440,000$255/sqft |
Source: High Country AOR #239023 Report a problem | ||
| 11/11/2022 | Contingent | $440,000$255/sqft |
Source: High Country AOR #239023 Report a problem | ||
| 8/17/2022 | Price change | $440,000-4.1%$255/sqft |
Source: High Country AOR #239023 Report a problem | ||
| 7/27/2022 | Listed for sale | $459,000+104%$266/sqft |
Source: High Country AOR #239023 Report a problem | ||
| 8/6/2021 | Sold | $225,000+13.1%$131/sqft |
Source: High Country AOR #231113 Report a problem | ||
| 6/25/2021 | Listing removed | -- |
Source: High Country AOR #231113 Report a problem | ||
| 6/22/2021 | Contingent | $199,000$115/sqft |
Source: High Country AOR #231113 Report a problem | ||
| 6/11/2021 | Listed for sale | $199,000$115/sqft |
Source: High Country AOR #231113 Report a problem | ||
Public tax history
| Year | Property taxes | Tax assessment |
|---|---|---|
| 2025 | -- | $274,000 |
| 2024 | $974 | $274,000 |
| 2023 | $974 +2.4% | $274,000 |
| 2022 | $951 +65.1% | $274,000 +122.6% |
| 2021 | $576 | $123,100 |
| 2020 | $576 | $123,100 |
| 2019 | $576 | $123,100 |
| 2018 | $576 +12% | $123,100 |
| 2017 | $515 +10.6% | $123,100 -6.1% |
| 2013 | $465 | $131,100 |
| 2012 | -- | $131,100 |
| 2011 | -- | $131,100 |
| 2010 | -- | $131,100 |
Find assessor info on the county website
Neighborhood: 28604
Nearby homes
- $10,5000.34 Acres1014 Pine Ridge Rd, Beech Mountain, NC 28604Off Market
- $10,500-- bd-- ba-- sqft1018 Pine Ridge Rd, Beech Mountain, NC 28604Off Market
- $33,0000.26 Acres1003 Pine Ridge Rd, Beech Mountain, NC 28604Sold
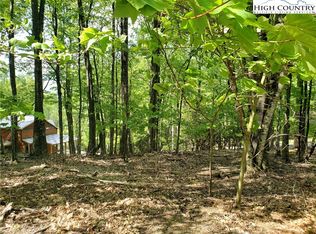
- $790,0004 bd4 ba2k sqft1015 Pine Ridge Rd, Beech Mountain, NC 28604Sold
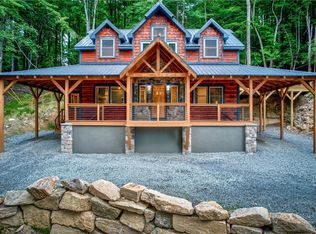
- $885,1004 bd4 ba3k sqft1008 Pine Ridge Rd, Beech Mountain, NC 28604Off Market
- $11,100-- bd-- ba-- sqft1100 Pine Ridge Rd, Beech Mountain, NC 28604Off Market
- $17,200-- bd-- ba-- sqft100 Black Birch Ln, Beech Mountain, NC 28604Off Market
- $4,8000.35 Acres1021 Pine Ridge Rd, Beech Mountain, NC 28604Off Market
Nearby schools
GreatSchools rating
- 7/10Valle Crucis ElementaryGrades: PK-8Distance: 13.6 mi
- 8/10Watauga HighGrades: 9-12Distance: 14.2 mi
Schools provided by the listing agent
- Elementary: Valle Crucis
- High: Watauga
Source: High Country AOR. This data may not be complete. We recommend contacting the local school district to confirm school assignments for this home.


Get pre-qualified for a loan
At Zillow Home Loans, we can pre-qualify you in as little as 5 minutes with no impact to your credit score.An equal housing lender. NMLS #10287.
Sell for more on Zillow
Get a Zillow Showcase℠ listing at no additional cost and you could sell for .
$455,100
2% more
+$9,102
With Zillow Showcase(estimated)
$464,202
- North Carolina
- Watauga County
- Beech Mountain
- 28604
- 104 Black Birch Lane
Nearby cities
Nearby zip codes
Other Beech Mountain Topics
