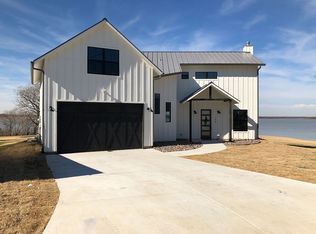
Welcome to your dream lake house on the stunning shores of Lake Lewisville! This exquisite property has a perfect blend of contemporary modern farmhouse elegance and serene lakeside living, making it a true oasis for nature enthusiasts and those seeking an active lifestyle.
Exterior: Nestled on a generously sized .8-acre waterfront lot, with breathtaking 180-degree panoramic views of Lake Lewisville. All upstairs bedrooms lead to a large balcony with sweeping views. Large back porch on the first floor leads to the expansive back yard.
Interior: Step inside to discover an open-concept layout that seamlessly merges indoor and outdoor living spaces. Large windows bathe the interior in natural light, illuminating the warm hardwood floors and creating a seamless connection with the surrounding natural beauty. High ceilings throughout the home and vaulted ceilings in most bedrooms.
Energy efficiency was a big consideration when constructing the home allowing for lower energy bills.
Sold
Price Unknown
104 Black Cir, Little Elm, TX 75068
4beds
2,879sqft
Single Family Residence
Built in 2020
0.8 Acres Lot
$-- Zestimate®
$--/sqft
$3,356 Estimated rent
Home value
Not available
Estimated sales range
Not available
$3,356/mo
Zestimate® history
Owner options
List your home for rent
$3,356/mo
Rent Zestimate®
Find your next renter with Zillow Rental Manager. Plus, with online applications, you can quickly screen prospective tenants – for free.
$3,356/mo
Rent Zestimate®
Refinance and save
Refinancing to a lower rate could help reduce your monthly payments and save thousands over the life of the loan.
Explore your selling options
Work with a Zillow partner agent
Leverage their expertise and Zillow's premium Showcase listings to get your home seen by more buyers.
Get startedList with your own agent
Get your home in front of millions of buyers by listing it on Zillow.
Learn how to do itSell it yourself
Take full control of how buyers see your home on Zillow by listing For Sale by Owner (FSBO).
List your homeWhat's special
Waterfront lotWarm hardwood floorsHigh ceilingsLarge windowsLarge back porchVaulted ceilingsOpen-concept layout
Zillow last checked:
Listing updated:
Listed by:
Jeff Robillard 0687855,
Newfound Real Estate 972-715-1983
Bought with:
Non-Mls Member
NON MLS
Source: NTREIS,MLS#: 20956489
Facts & features
Interior
Bedrooms & bathrooms
- Bedrooms: 4
- Bathrooms: 4
- Full bathrooms: 3
- 1/2 bathrooms: 1
Primary bedroom
- Level: Second
- Dimensions: 13 x 15
Living room
- Level: First
- Dimensions: 15 x 18
Heating
- Electric, Natural Gas, Zoned
Cooling
- Central Air, Ceiling Fan(s), Zoned
Appliances
- Included: Dryer, Dishwasher, Disposal, Microwave, Washer
Features
- Walk-In Closet(s)
- Flooring: Tile, Vinyl, Wood
- Has basement: No
- Number of fireplaces: 1
- Fireplace features: Blower Fan, Gas, Gas Log, Great Room, Living Room, Masonry, Sealed Combustion
Interior area
- Total interior livable area: 2,879 sqft
Property
Parking
- Total spaces: 2
- Parking features: Additional Parking, Driveway
- Attached garage spaces: 2
- Has uncovered spaces: Yes
Features
- Levels: Two
- Stories: 2
- Pool features: None
- Fencing: None
- Has view: Yes
- View description: Water
- Has water view: Yes
- Water view: Water
- Waterfront features: Lake Front, Waterfront
Lot
- Size: 0.8 Acres
- Features: Back Yard, Corner Lot, Irregular Lot, Lawn, Sprinkler System, Few Trees, Waterfront
Details
- Parcel number: R730946
Construction
Type & style
- Home type: SingleFamily
- Architectural style: Detached
- Property subtype: Single Family Residence
Materials
- Frame
- Foundation: Slab
- Roof: Metal
Condition
- Year built: 2020
Community & HOA
Community
- Features: Lake
- Subdivision: Harmon Add
HOA
- Has HOA: No
Location
- Region: Little Elm
Financial & listing details
- Tax assessed value: $161,883
- Annual tax amount: $13,393
- Date on market: 6/13/2025
- Cumulative days on market: 48 days
- Listing terms: Cash,Conventional,FHA,VA Loan
- Road surface type: Asphalt
Price history
| Date | Event | Price |
|---|---|---|
| 9/15/2025 | Sold | -- |
Source: NTREIS #20956489 Report a problem | ||
| 8/1/2025 | Pending sale | $1,349,995$469/sqft |
Source: NTREIS #20956489 Report a problem | ||
| 6/13/2025 | Listed for sale | $1,349,995-9.7%$469/sqft |
Source: NTREIS #20956489 Report a problem | ||
| 9/30/2024 | Listing removed | $1,495,000$519/sqft |
Source: NTREIS #20602332 Report a problem | ||
| 7/16/2024 | Price change | $1,495,000-6.3%$519/sqft |
Source: NTREIS #20602332 Report a problem | ||
| 6/17/2024 | Price change | $1,595,000-5.9%$554/sqft |
Source: NTREIS #20602332 Report a problem | ||
| 5/1/2024 | Listed for sale | $1,695,000$589/sqft |
Source: NTREIS #20602332 Report a problem | ||
| 8/10/2023 | Listing removed | -- |
Source: Owner Report a problem | ||
| 8/8/2023 | Listed for sale | $1,695,000$589/sqft |
Source: Owner Report a problem | ||
Public tax history
| Year | Property taxes | Tax assessment |
|---|---|---|
| 2018 | $4,072 +83% | $161,883 +75.9% |
| 2017 | $2,225 | $92,023 +1.3% |
| 2016 | $2,225 +443.6% | $90,816 +449.6% |
| 2015 | $409 | $16,525 -62.4% |
| 2007 | -- | $43,997 -0.1% |
| 2006 | $521 -0.4% | $44,055 -1.5% |
| 2005 | $523 | $44,709 +0.3% |
| 2004 | -- | $44,576 -1.5% |
| 2003 | -- | $45,277 +10.4% |
| 2002 | -- | $41,000 +3.8% |
| 2001 | -- | $39,516 |
Find assessor info on the county website
Neighborhood: 75068
Nearby homes
- $863,4004 bd4 ba2.8k sqft104 Black Cir, Little Elm, TX 75068Off Market
- $379,400-- bd-- ba1.4k sqft106 Black Cir, Little Elm, TX 75068Off Market
- $586,500-- bd-- ba1.4k sqft102 Black Cir, Little Elm, TX 75068Off Market
- $--2 bd2 ba1.5k sqft108 Black Cir, Little Elm, TX 75068Sold

- $522,4003 bd4 ba2.4k sqft807 Lakeshore Dr, Little Elm, TX 75068Off Market
- $261,400-- bd-- ba1.2k sqft803 Lakeshore Dr, Little Elm, TX 75068Off Market
- $293,5003 bd2 ba1.2k sqft803 Lakeshore Dr #A, Little Elm, TX 75068Off Market
- $211,0002 bd2 ba1k sqft800 Lakeshore Dr, Little Elm, TX 75068Off Market
Nearby schools
GreatSchools rating
- 4/10Cesar Chavez Elementary SchoolGrades: PK-5Distance: 1.1 mi
- 5/10Jerry R Walker MiddleGrades: 6-8Distance: 2.1 mi
- 5/10Little Elm High SchoolGrades: 9-12Distance: 2 mi
Schools provided by the listing agent
- Elementary: Cesar Chavez
- Middle: Jerry Walker
- High: Little Elm
- District: Little Elm ISD
Source: NTREIS. This data may not be complete. We recommend contacting the local school district to confirm school assignments for this home.
- Texas
- Denton County
- Little Elm
- 75068
- 104 Black Cir
Nearby cities
Nearby neighborhoods
Nearby zip codes
Other Little Elm Topics
