Skip main navigation
Sold for $210,000
  • $210,000

    104 Blakely Ave, Laurens, SC 29360

    3beds
    1,795sqft
    Single Family Residence, Residential
    Built in ----
    0.5 Acres Lot
    $211,600 Zestimate®
    $117/sqft
    $1,447 Estimated rent

    Home value

    $211,600

    Estimated sales range

    Not available

    $1,447/mo

    Zestimate® history
    Loading
    Loading...

    Owner options

    List your home for rent

    $1,447/mo

    Rent Zestimate®

    Find your next renter with Zillow Rental Manager. Plus, with online applications, you can quickly screen prospective tenants – for free.

    Learn more

    $1,447/mo

    Rent Zestimate®

    Refinance and save

    $1,232/mo

    Est. payment

    Refinancing to a lower rate could help reduce your monthly payments and save thousands over the life of the loan.

    See today's rates

    $1,232/mo

    Est. payment

    Explore your selling options

    Work with a Zillow partner agent

    Leverage their expertise and Zillow's premium Showcase listings to get your home seen by more buyers.

    Get started

    List with your own agent

    Get your home in front of millions of buyers by listing it on Zillow.

    Learn how to do it

    Sell it yourself

    Take full control of how buyers see your home on Zillow by listing For Sale by Owner (FSBO).

    List your home

    What's special

    Family-sized covered deckSprawling single-level all-brick homeNewer windowsDurable metal roofingThree generously sized bedroomsTwo comfortable baths
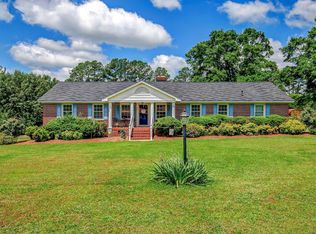
    Sprawling single-level all-brick home with no HOA offers the perfect blend of space, comfort, and opportunity. Durable metal roofing and newer windows provide peace of mind, while the huge updated kitchen with breakfast area is ready for everything from busy mornings to weekend gatherings. The flexible living and dining combination adapts easily to your lifestyle—ideal for entertaining, a home office setup, or expanded family space. An oversized den anchors the home with custom built-in bookcases, a classic brick fireplace with gas logs, and double doors that open to a family-sized covered deck—perfect for relaxing or hosting guests year-round. Step outside to enjoy a ½-acre flat, fenced yard with plenty of room for play, pets, gardening, or future additions. Inside, you’ll find three generously sized bedrooms and two comfortable baths, creating a layout designed for easy everyday living. Located on the desirable north side of Laurens, you’re just 5 minutes from the charm and growth of downtown and only 15 minutes to Fountain Inn’s shopping and dining. Set in a quiet, established neighborhood, this is a rare opportunity to own a solid, spacious home you can truly make your own. Qualifies for 100% USDA financing!

    Zillow last checked:

    Listing updated:

    Listed by:

    Melissa Patton 864-923-7924,

    Keller Williams One

    Bought with:

    Alisha Wilson

    Chucktown Homes Team by LPT

    Source: Greater Greenville AOR,MLS#: 1580953MLS Logo

    Facts & features

    Interior

    Bedrooms & bathrooms
    • Bedrooms: 3
    • Bathrooms: 2
    • Full bathrooms: 2
    • Main level bathrooms: 2
    • Main level bedrooms: 3
    Primary bedroom
    • Area: 168
    • Dimensions: 14 x 12
    Bedroom 2
    • Area: 143
    • Dimensions: 13 x 11
    Bedroom 3
    • Area: 132
    • Dimensions: 12 x 11
    Primary bathroom
    • Features: Full Bath, Shower Only, Fireplace
    • Level: Main
    Dining room
    • Area: 77
    • Dimensions: 11 x 7
    Family room
    • Area: 285
    • Dimensions: 19 x 15
    Kitchen
    • Area: 170
    • Dimensions: 17 x 10
    Living room
    • Area: 143
    • Dimensions: 13 x 11
    Heating
    • Forced Air, Natural Gas
    Cooling
    • Electric, Heat Pump
    Appliances
    • Included: Refrigerator, Free-Standing Electric Range, Gas Water Heater
    • Laundry: 1st Floor, Walk-in, Electric Dryer Hookup, Washer Hookup, Laundry Room
    Features
    • Bookcases, Ceiling Fan(s)
    • Flooring: Carpet, Vinyl
    • Windows: Tilt Out Windows, Vinyl/Aluminum Trim, Window Treatments
    • Basement: None
    • Attic: Pull Down Stairs,Storage
    • Number of fireplaces: 1
    • Fireplace features: Gas Log
    Interior area
    • Total structure area: 1,794
    • Total interior livable area: 1,795 sqft

    Property

    Parking
    • Total spaces: 2
    • Parking features: Attached Carport, Carport, Driveway, Paved, Concrete
    • Garage spaces: 2
    • Has carport: Yes
    • Has uncovered spaces: Yes
    Features
    • Levels: One
    • Stories: 1
    • Patio & porch: Deck, Front Porch
    • Fencing: Fenced
    Lot
    • Size: 0.50 Acres
    • Features: 1/2 - Acre
    • Topography: Level
    Details
    • Parcel number: 9060401038

    Construction

    Type & style
    • Home type: SingleFamily
    • Architectural style: Ranch
    • Property subtype: Single Family Residence, Residential
    Materials
    • Brick Veneer
    • Foundation: Crawl Space
    • Roof: Metal

    Utilities & green energy

    • Sewer: Public Sewer
    • Water: Public
    • Utilities for property: Cable Available

    Community & neighborhood

    Security
    • Security features: Smoke Detector(s)
    Community
    • Community features: None
    Location
    • Region: Laurens
    • Subdivision: None

    Other

    Other facts
    • Listing terms: USDA Loan

    Price history

    DateEventPrice
    3/23/2026Sold$210,000-2.3%$117/sqft
    Source: Greater Greenville AOR #1580953 Report a problem
    2/13/2026Contingent$215,000$120/sqft
    Source: Greater Greenville AOR #1580953 Report a problem
    2/5/2026Listed for sale$215,000$120/sqft
    Source: Greater Greenville AOR #1580953 Report a problem

    Public tax history

    YearProperty taxesTax assessment
    2024$764 +5.3%$4,400
    2023$726 -7.2%$4,400
    2022$782 +58%$4,400 +14.9%
    2021$495 $3,830
    2020-- $3,830
    2018$533 $3,830 +9.4%
    2017-- $3,500 -2.8%
    2015$679 $3,600
    2014$679 $3,600
    2013$679 $3,600
    2012-- $3,600
    2011-- $3,600 -2.2%
    2010-- $3,680

    Find assessor info on the county website

    Neighborhood: 29360

    Nearby schools

    GreatSchools rating
    Schools provided by the listing agent
    • Elementary: Laurens
    • Middle: Laurens
    • High: Laurens Dist 55

    Source: Greater Greenville AOR. This data may not be complete. We recommend contacting the local school district to confirm school assignments for this home.

    Get a cash offer in 3 minutes
    Find out how much your home could sell for in as little as 3 minutes with a no-obligation cash offer.
    Estimated market value
    $211,600
    Get a cash offer in 3 minutes
    Find out how much your home could sell for in as little as 3 minutes with a no-obligation cash offer.
    Estimated market value
    $211,600