Skip main navigation
Off market
  • $2,103,700

    104 Blazing Star Ct, Sunset, SC 29685

    4beds
    3,008sqft
    SingleFamily
    Built in 2002
    2.18 Acres Lot
    $2,103,700 Zestimate®
    $699/sqft
    $3,564 Estimated rent

    Home value

    $2,103,700

    $1.85M - $2.42M

    $3,564/mo

    Zestimate® history
    Loading
    Loading...

    Owner options

    List your home for rent

    $3,564/mo

    Rent Zestimate®

    Find your next renter with Zillow Rental Manager. Plus, with online applications, you can quickly screen prospective tenants – for free.

    Learn more

    $3,564/mo

    Rent Zestimate®

    Refinance and save

    $9,700/mo

    Est. payment

    Refinancing to a lower rate could help reduce your monthly payments and save thousands over the life of the loan.

    See today's rates

    $9,700/mo

    Est. payment

    Explore your selling options

    Work with a Zillow partner agent

    Leverage their expertise and Zillow's premium Showcase listings to get your home seen by more buyers.

    Get started

    List with your own agent

    Get your home in front of millions of buyers by listing it on Zillow.

    Learn how to do it

    Sell it yourself

    Take full control of how buyers see your home on Zillow by listing For Sale by Owner (FSBO).

    List your home

    What's special

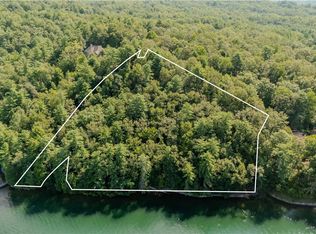
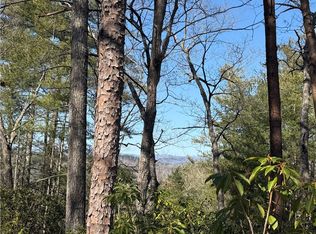
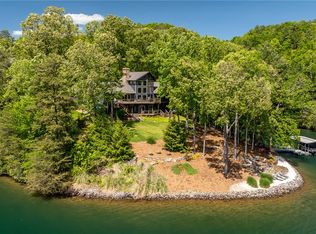
    Beautiful lakefront home with dock boasts panoramic views of Lake Keowee and the Blue Ridge Mountains. The lush landscaping and a cascading water feature enhances the exterior of stacked stone and real masonry stucco. This custom built home is appointed with a fresh light color palette, classic clean lines with rounded corners that pairs nicely with the hardwood floors and finely crafted cabinetry. The large kitchen optimizes the beautiful mountain view, equipped with high quality flush mount stainless steel appliances, granite counters with innumerable workspaces and eating bar. Other kitchen features include a breakfast area, integrated desk with lots of storage and windows for ample lighting. The keeping room, where the entertaining hub extends right off the kitchen, is surrounded by windows, with a vaulted tongue and groove ceiling, and also boasts French doors that lead to the deck. A wet bar is centrally located and blends beautifully with the kitchen's overall design and is open to the family room. The view is the focal point of the family room and features soaring windows, stack stone floor to ceiling fireplace surrounded by built-in cabinetry of rich cherry and matching mantle. The formal dining room includes all those classic touches that you would expect such as tray ceiling, chandelier, crown molding, and panel wainscoting. The master suite also capitalizes on the view with large windows, the additional tray ceiling, crown molding, and overhead reading lights. The striking master bath offers traditional styling of double sinks, custom beige cabinetry, jetted tub, and walk-in shower. A second guest room and full bath is conveniently located on the main level. The lower level has a separate office, large family room with kitchenette, two additional bedrooms with baths. A heated workshop with double exterior doors. Lots of unfinished storage. Located in private gated community, The Cliffs at Keowee Vineyards and home to a world class Tom Fazio design golf course where 9 holes boarder the lake. Amenities are completed in this community. Membership to use amenities is available with separate purchase. Ask how you can enjoy seven communities for the price of one.

    This property is off market, which means it's not currently listed for sale or rent on Zillow. This may be different from what's available on other websites or public sources.
    Facts & features

    Interior

    Bedrooms & bathrooms
    • Bedrooms: 4
    • Bathrooms: 5
    • Full bathrooms: 4
    • 1/2 bathrooms: 1
    Heating
    • Forced air, Heat pump
    Cooling
    • Central
    Appliances
    • Included: Dishwasher, Dryer, Microwave, Range / Oven, Refrigerator, Washer
    Features
    • Countertops-Granite, Walk-In Closet, Walk-In Shower, Built-in Bookcases, Cathdrl/Raised Ceilings, Ceiling Fan, Electric Garage Door, Fireplace, Laundry Room Sink, Glass Door, Gas Logs, Central Vacuum
    • Flooring: Tile, Carpet, Hardwood
    • Basement: Finished
    • Has fireplace: Yes
    Interior area
    • Total interior livable area: 3,008 sqft

    Property

    Parking
    • Parking features: Garage - Attached
    Features
    • Exterior features: Stone
    • Has view: Yes
    • View description: Water
    • Has water view: Yes
    • Water view: Water
    Lot
    • Size: 2.18 Acres
    Details
    • Parcel number: 412300775314

    Construction

    Type & style
    • Home type: SingleFamily
    Materials
    • masonry
    • Foundation: Other
    • Roof: Shake / Shingle
    Condition
    • Year built: 2002
    Details
    • Builder name: Bergeron

    Utilities & green energy

    • Sewer: Septic Tank

    Community & neighborhood

    Community
    • Community features: Fitness Center, On Site Laundry Available
    Location
    • Region: Sunset

    Other

    Other facts
    • WATER: Public Water
    • Bedrooms: Four
    • SEWER: Septic Tank
    • Inside Subdivision: Yes
    • Half Baths: One
    • Garage Capacity: Two
    • FOUNDATION: Basement, Radon Mitigation System
    • INTERIOR FEATURES: Countertops-Granite, Walk-In Closet, Walk-In Shower, Built-in Bookcases, Cathdrl/Raised Ceilings, Ceiling Fan, Electric Garage Door, Fireplace, Laundry Room Sink, Glass Door, Gas Logs, Central Vacuum
    • MASTER SUITE FEATURES: Double Sink, Full Bath, Master on Main Level, Shower - Separate, Walk-In Closet, Tub - Separate
    • Master Bedroom Y/N: Yes
    • STYLE: Cottage
    • Other Room 1 Y/N: Yes
    • Other Room 2 Y/N: Yes
    • BASEMENT: Partially Finished, Walkout, Heated, Inside Entrance, Cooled
    • ROOF: Architectural Shingles
    • Full Baths: Four
    • SF Range: 4500-4999
    • Class: RESIDENTIAL
    • Lake Front: Yes
    • LOT DESCRIPTION: Underground Utilities, Water Access, Water View, Shade Trees, Cul-de-Sac
    • Lake: Keowee
    • COMMUNITY AMENITIES: Boat Ramp, Club House, Dock, Fitness Facilities, Gated Community, Pets Allowed, Pool, Walking Trail, Water Access, Common Area, Golf Course, Tennis, Groundskeeper, Gate Staffed, Playground, Storage, Stables
    • HOA FEE INCLUDES: Street Lights, Security
    • Sale/Rent: For Sale
    • Dining Room Y/N: Yes
    • HOA Y/N: Yes
    • Builder Name: Bergeron

    Price history

    DateEventPrice
    11/14/2016Sold$840,000-6.6%$279/sqft
    Source: Public Record Report a problem
    6/14/2016Price change$899,000-2.8%$299/sqft
    Source: Cliffs Realty Sales SC LLC #20177645 Report a problem
    3/30/2016Price change$925,000-6.5%$308/sqft
    Source: Cliffs Realty Sales SC LLC #20166085 Report a problem
    2/25/2016Listed for sale$989,000$329/sqft
    Source: Cliffs Realty Sales SC LLC #20166085 Report a problem

    Public tax history

    YearProperty taxesTax assessment
    2025$4,295 +6.5%$40,920 +15%
    2024$4,034 +1.5%$35,580
    2023$3,974 -1.9%$35,580
    2022$4,052 -20%$35,580
    2021$5,068 -63.7%$35,580 0%
    2020$13,974 $35,584 +0%
    2019$13,974 +2%$35,580 -29.4%
    2018$13,706 +1.8%$50,390
    2017$13,460 $50,390 +50.6%
    2015$13,460 +189.2%$33,470 -0.5%
    2008$4,654 $33,640
    2007-- $33,640
    2006-- $33,640 +493.3%
    2002-- $5,670

    Find assessor info on the county website

    Neighborhood: 29685

    Nearby schools

    GreatSchools rating
    Get a cash offer in 3 minutes
    Find out how much your home could sell for in as little as 3 minutes with a no-obligation cash offer.
    Estimated market value
    $2,103,700
    Get a cash offer in 3 minutes
    Find out how much your home could sell for in as little as 3 minutes with a no-obligation cash offer.
    Estimated market value
    $2,103,700