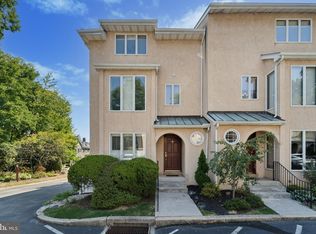
Exceptional opportunity to own in the exclusive Bleddyn Court, a tranquil townhouse community conveniently situated within walking distance of Suburban Square, the commuter rail line, and downtown Ardmore. As you step through the inviting front doorway, you'll immediately be struck by the meticulous remodeling and tasteful updates that have transformed this home. The first floor has been thoughtfully reconfigured from its original layout, creating an even more sophisticated and versatile living space. The foundation of this transformation is the striking Barn Oak hardwood flooring that graces the entire floor. The dining room and living room can be arranged to suit your unique preferences, offering the flexibility to tailor the space to your lifestyle. A practical coat closet has been added for your convenience, and a generously sized powder room ensures your guests' comfort. However, it's the kitchen that truly steals the spotlight. Positioned adjacent to sliders that open to the charming backyard and its flower garden, the kitchen is a masterpiece of design and functionality. It includes a cozy sitting area complete with a gas fireplace and custom cabinetry meticulously crafted to optimize storage space with convenient pullout pantry drawers and ample shelving. The Vetrazzo glass and cement countertops combine distinctive beauty with minimal maintenance. The island serves as a versatile breakfast bar, while the stainless steel appliances and gas cooking amenities transform food preparation into a delightful experience. The second level is dedicated entirely to the Primary Suite and continues the theme of luxury and comfort. Fresh hardwood flooring flows throughout this level, adding warmth and continuity to the space. The generously sized Primary Bedroom is a retreat in itself, boasting a gas fireplace, a huge custom walk-in closet, and an abundance of windows that bathe the room in natural light. The Primary Bath is a spa-like haven, featuring dual vanity sinks, a relaxing soaking tub, an expansive stall shower, and exquisite marble flooring and countertops. To make life even more convenient, the Laundry Room on this level is equipped with a front-loading washer and dryer, along with a utility sink. Ascending to the third floor, you'll find yet another level of comfort and elegance, where the newer hardwood flooring extends throughout. This floor offers a full Hall Bath, as well as two generously proportioned Bedrooms, each with custom outfitted walk-in closets to meet your storage needs. The partially finished basement adds even more versatility to this home, providing a full bath, space that can serve as an office or recreation room, and additional storage space. For your parking needs, two assigned spaces are included, and the owner has gone the extra mile by installing an EV charging station at the front of the home. The association fee covers all exterior maintenance, encompassing windows, roof, and stucco, ensuring your peace of mind. Additionally, the fee includes all water usage, lawn upkeep, annual sprinkler maintenance, gutter cleaning, exterior window washing, annual termite inspections, trash removal, and snow removal, further enhancing the ease of living in this remarkable community. All of this is within the renowned Lower Merion School District, making this a truly unbeatable opportunity.
Sold for $775,000
Zillow last checked:
Listing updated:
Bought with:
Lavinia Smerconish, RS149832A
Compass RE
Source: Bright MLS,MLS#: PAMC2083968
Price history
| Date | Event | Price |
|---|---|---|
| 1/15/2024 | Sold | $775,000-3.1%$325/sqft |
Source:  Bright MLS #PAMC2083968 Report a problem Bright MLS #PAMC2083968 Report a problem | ||
| 11/11/2023 | Pending sale | $800,000$335/sqft |
Source: Bright MLS #PAMC2083968 Report a problem | ||
| 10/21/2023 | Contingent | $800,000$335/sqft |
Source: Bright MLS #PAMC2083968 Report a problem | ||
| 10/9/2023 | Price change | $800,000-11%$335/sqft |
Source: Bright MLS #PAMC2083968 Report a problem | ||
| 9/18/2023 | Listed for sale | $899,000+33.2%$377/sqft |
Source: Bright MLS #PAMC2083968 Report a problem | ||
| 6/21/2011 | Listing removed | $675,000+37.8%$283/sqft |
Source: Prudential Fox and Roach #5458324 Report a problem | ||
| 11/24/2010 | Sold | $490,000-27.4%$205/sqft |
Source: Public Record Report a problem | ||
| 10/21/2010 | Price change | $675,000+28.6%$283/sqft |
Source: Prudential Fox and Roach #5458324 Report a problem | ||
| 8/21/2010 | Listed for sale | $525,000-22.2%$220/sqft |
Source: Horsham Regional Realty, LLC #5715099 Report a problem | ||
| 7/16/2010 | Listing removed | $675,000$283/sqft |
Source: Prudential Fox and Roach #5458324 Report a problem | ||
| 5/23/2010 | Price change | $675,000+22.7%$283/sqft |
Source: Prudential Fox and Roach #5458324 Report a problem | ||
| 4/17/2010 | Price change | $550,000-18.5%$231/sqft |
Source: Prudential Fox and Roach #5458324 Report a problem | ||
| 4/14/2010 | Price change | $675,000+22.7%$283/sqft |
Source: Prudential Fox and Roach #5458324 Report a problem | ||
| 3/27/2010 | Price change | $550,000-18.5%$231/sqft |
Source: Prudential Fox and Roach #5458324 Report a problem | ||
| 3/15/2010 | Price change | $675,000+13.4%$283/sqft |
Source: Prudential Fox and Roach #5458324 Report a problem | ||
| 2/26/2010 | Price change | $595,000-11.9%$249/sqft |
Source: Rosemont #5583824 Report a problem | ||
| 2/22/2010 | Price change | $675,000+13.4%$283/sqft |
Source: Rosemont #5583824 Report a problem | ||
| 11/14/2009 | Price change | $595,000-11.9%$249/sqft |
Source: Rosemont #5583824 Report a problem | ||
| 10/24/2009 | Price change | $675,000+13.4%$283/sqft |
Source: Rosemont #5583824 Report a problem | ||
| 9/4/2009 | Price change | $595,000-6.9%$249/sqft |
Source: Rosemont #5583824 Report a problem | ||
| 8/1/2009 | Price change | $639,000-5.3%$268/sqft |
Source: Rosemont #5583824 Report a problem | ||
| 7/31/2009 | Price change | $675,000+5.6%$283/sqft |
Source: Rosemont #5583824 Report a problem | ||
| 7/18/2009 | Price change | $639,000-1.7%$268/sqft |
Source: Rosemont #5583824 Report a problem | ||
| 6/22/2009 | Price change | $649,999-3.7%$273/sqft |
Source: Rosemont #5583824 Report a problem | ||
| 6/20/2009 | Price change | $675,000+3.8%$283/sqft |
Source: Rosemont #5583824 Report a problem | ||
| 5/30/2009 | Listed for sale | $649,999-3.7%$273/sqft |
Source: Rosemont #5583824 Report a problem | ||
| 3/31/2009 | Listing removed | $675,000+80%$283/sqft |
Source: Prudential Real Estate #5458324 Report a problem | ||
| 11/22/2000 | Sold | $374,900$157/sqft |
Source: Public Record Report a problem | ||
Get a cash offer in 3 minutes
Find out how much your home could sell for in as little as 3 minutes with a no-obligation cash offer.
Estimated market value
$886,600
