Mighty Little Elmwood Chalet 104 Blizzard Lane | The Woods, WV Small in footprint but grand in spirit, this fully renovated Elmwood model chalet captures everything beloved about mountain living in The Woods—vaulted ceilings, a dramatic wall of windows, and effortless connection to nature. Originally constructed in 1985, the home was rebuilt in 2020, with every major system replaced: all new electrical and plumbing, complete kitchen and bath renovations, new flooring, paint, appliances, and a durable metal roof. The exterior received the same thoughtful attention with fresh paint, updated hardscaping, and any suspect materials replaced. Inside, you’ll find luxury vinyl plank flooring throughout, soaring ceilings, and an airy open layout that lives larger than its size. The loft includes a closet, making it suitable as a second bedroom, home office, or creative space—bringing the total living area just shy of 950 square feet. Ongoing improvements include a matching storage shed, new interior hardware, lighting, and ceiling fans, replacement of the majority of decking with fresh paint to all exterior decks and stairways, and an expanded gravel driveway with a new culvert. Set on 1.09 acres of woods and lawn, this home combines the warmth of a neighborhood setting with the tranquility of nature. It has been carefully maintained inside and out, with regular professional servicing to keep every system running smoothly. Nestled within The Woods community, 104 Blizzard Lane offers the perfect blend of charm, quality, and low-maintenance living—a true “small but mighty” escape.
Sold for $299,900
$299,900
104 Blizzard Ln, Hedgesville, WV 25427
2beds
944sqft
Single Family Residence
Built in 1985
1.09 Acres Lot
$305,400 Zestimate®
$318/sqft
$1,456 Estimated rent
Home value
$305,400
$275,000 - $339,000
$1,456/mo
Zestimate® history
Owner options
List your home for rent
$1,456/mo
Rent Zestimate®
Find your next renter with Zillow Rental Manager. Plus, with online applications, you can quickly screen prospective tenants – for free.
$1,456/mo
Rent Zestimate®
Refinance and save
$1,460/mo
Est. payment
Refinancing to a lower rate could help reduce your monthly payments and save thousands over the life of the loan.
$1,460/mo
Est. payment
Explore your selling options
Work with a Zillow partner agent
Leverage their expertise and Zillow's premium Showcase listings to get your home seen by more buyers.
Get startedList with your own agent
Get your home in front of millions of buyers by listing it on Zillow.
Learn how to do itSell it yourself
Take full control of how buyers see your home on Zillow by listing For Sale by Owner (FSBO).
List your homeWhat's special
Vaulted ceilingsAiry open layoutFresh paintExpanded gravel drivewayNew flooringUpdated hardscapingNew interior hardware
Zillow last checked:
Listing updated:
Listed by:
Dana Clowser 304-754-3358,
Potomac Valley Properties, Inc.,
Co-Listing Agent: Lorie J Poole 304-676-8976,
Potomac Valley Properties, Inc.
Bought with:
Ned Stock, 0225055030
Berkshire Hathaway HomeServices PenFed Realty
Source: Bright MLS,MLS#: WVBE2045908
Facts & features
Interior
Bedrooms & bathrooms
- Bedrooms: 2
- Bathrooms: 1
- Full bathrooms: 1
- Main level bathrooms: 1
- Main level bedrooms: 1
Rooms
- Room types: Living Room, Kitchen, Loft
Kitchen
- Features: Granite Counters, Flooring - Luxury Vinyl Plank, Eat-in Kitchen, Kitchen - Electric Cooking, Lighting - Ceiling, Window Treatments, Ceiling Fan(s)
- Level: Main
Living room
- Features: Cathedral/Vaulted Ceiling, Ceiling Fan(s), Fireplace - Wood Burning, Flooring - Luxury Vinyl Plank, Window Treatments, Lighting - Ceiling, Living/Dining Room Combo
- Level: Main
Loft
- Features: Cathedral/Vaulted Ceiling, Flooring - Luxury Vinyl Plank, Window Treatments, Ceiling Fan(s), Lighting - Ceiling
- Level: Upper
Screened porch
- Features: Ceiling Fan(s)
- Level: Main
Heating
- Heat Pump, Electric
Cooling
- Central Air, Electric
Appliances
- Included: Microwave, Dishwasher, Oven/Range - Electric, Stainless Steel Appliance(s), Refrigerator, Electric Water Heater
- Laundry: Has Laundry, Main Level, Washer In Unit, Dryer In Unit
Features
- Ceiling Fan(s), Combination Dining/Living, Entry Level Bedroom, Open Floorplan, Recessed Lighting, Upgraded Countertops, Breakfast Area, Bathroom - Tub Shower, Paneled Walls
- Flooring: Luxury Vinyl
- Doors: Sliding Glass
- Windows: Double Pane Windows, Window Treatments
- Has basement: No
- Number of fireplaces: 1
- Fireplace features: Mantel(s), Glass Doors, Brick
Interior area
- Total structure area: 944
- Total interior livable area: 944 sqft
- Finished area above ground: 944
- Finished area below ground: 0
Property
Parking
- Total spaces: 4
- Parking features: Gravel, Driveway
- Uncovered spaces: 4
Accessibility
- Accessibility features: None
Features
- Levels: One and One Half
- Stories: 1.5
- Patio & porch: Screened, Porch, Deck, Screened Porch
- Exterior features: Rain Gutters, Lighting
- Pool features: Community
- Has view: Yes
- View description: Trees/Woods
Lot
- Size: 1.09 Acres
- Features: Backs to Trees, Front Yard, PUD
Details
- Additional structures: Above Grade, Below Grade
- Parcel number: 04 12G002500000000
- Zoning: 101
- Special conditions: Standard
Construction
Type & style
- Home type: SingleFamily
- Architectural style: Chalet
- Property subtype: Single Family Residence
Materials
- T-1-11
- Foundation: Pillar/Post/Pier
- Roof: Metal
Condition
- Excellent
- New construction: No
- Year built: 1985
- Major remodel year: 2020
Details
- Builder model: Elmwood
Utilities & green energy
- Electric: 200+ Amp Service
- Sewer: On Site Septic
- Water: Public
- Utilities for property: Above Ground, Cable, DSL
Community & HOA
Community
- Features: Pool
- Security: Motion Detectors
- Subdivision: The Woods
HOA
- Has HOA: Yes
- Amenities included: Basketball Court, Beauty Salon, Fitness Center, Golf Club, Golf Course, Golf Course Membership Available, Spa/Hot Tub, Lake, Laundry, Meeting Room, Newspaper Service, Indoor Pool, Pool, Putting Green, Racquetball, Sauna, Shuffleboard Court, Tennis Court(s), Tot Lots/Playground, Water/Lake Privileges
- Services included: Management, Road Maintenance, Snow Removal, Trash
- HOA fee: $67 monthly
- HOA name: THE WOODS HOMEOWNERS ASSOCIATION
Location
- Region: Hedgesville
Financial & listing details
- Price per square foot: $318/sqft
- Tax assessed value: $111,360
- Annual tax amount: $1,354
- Date on market: 11/22/2025
- Listing agreement: Exclusive Right To Sell
- Listing terms: Cash,Conventional,FHA,USDA Loan,VA Loan
- Ownership: Fee Simple
- Road surface type: Paved
Price history
| Date | Event | Price |
|---|---|---|
| 1/12/2026 | Sold | $299,900$318/sqft |
Source:  Bright MLS #WVBE2045908 Report a problem Bright MLS #WVBE2045908 Report a problem | ||
| 12/27/2025 | Pending sale | $299,900$318/sqft |
Source: Bright MLS #WVBE2045908 Report a problem | ||
| 12/6/2025 | Contingent | $299,900$318/sqft |
Source: Bright MLS #WVBE2045908 Report a problem | ||
| 11/22/2025 | Listed for sale | $299,900+81.8%$318/sqft |
Source: Bright MLS #WVBE2045908 Report a problem | ||
| 11/10/2020 | Sold | $165,000-5.7%$175/sqft |
Source: Public Record Report a problem | ||
| 9/29/2020 | Pending sale | $175,000$185/sqft |
Source: Pearson Smith Realty, LLC #WVBE180010 Report a problem | ||
| 9/4/2020 | Listed for sale | $175,000+288.9%$185/sqft |
Source: Pearson Smith Realty, LLC #WVBE180010 Report a problem | ||
| 8/20/2020 | Sold | $45,000$48/sqft |
Source: Public Record Report a problem | ||
Public tax history
| Year | Property taxes | Tax assessment |
|---|---|---|
| 2025 | $1,354 +10.3% | $111,360 +11.3% |
| 2024 | $1,227 +6.4% | $100,020 +9.6% |
| 2023 | $1,153 +28.1% | $91,260 +18% |
| 2022 | $900 | $77,340 +30.7% |
| 2021 | -- | $59,160 +4.3% |
| 2020 | -- | $56,700 +2.8% |
| 2019 | $652 +2.5% | $55,140 +2.7% |
| 2018 | $636 -0.1% | $53,700 +0.6% |
| 2017 | $636 +2.1% | $53,400 +3% |
| 2016 | $623 -1.8% | $51,840 +0.8% |
| 2015 | $635 +0.5% | $51,420 +0.8% |
| 2014 | $631 +20.6% | $51,000 -0.8% |
| 2013 | $524 | $51,420 +21.2% |
| 2012 | $524 -44.5% | $42,420 -44.9% |
| 2011 | $945 -4% | $76,980 -6.4% |
| 2010 | $983 -5.7% | $82,200 -11.7% |
| 2009 | $1,043 +1.6% | $93,120 |
| 2008 | $1,027 -50.7% | $93,120 -1.1% |
| 2007 | $2,082 +17.2% | $94,140 +20.8% |
| 2006 | $1,777 +17.3% | $77,940 +23.8% |
| 2005 | $1,514 | $62,940 +24% |
| 2004 | -- | $50,760 |
| 2003 | -- | $50,760 +21.2% |
| 2002 | -- | $41,880 |
| 2001 | -- | $41,880 |
Find assessor info on the county website
Neighborhood: 25427
Nearby homes
- $346,3003 bd2 ba1.8k sqft69 Snowflake Ln, Hedgesville, WV 25427Off Market
- $253,3002 bd1 ba1.1k sqft47 Blizzard Ln, Hedgesville, WV 25427Off Market
- $276,9003 bd2 ba806 sqft33 Snowflake Ln, Hedgesville, WV 25427Off Market
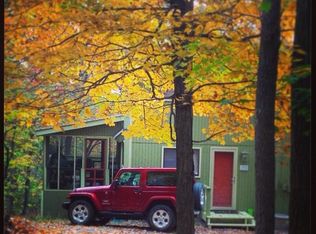
- $259,5002 bd1 ba1k sqft126 Blizzard Ln, Hedgesville, WV 25427Sold
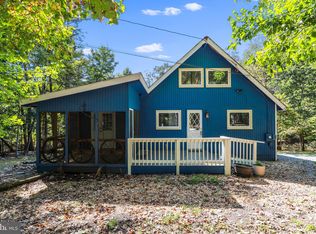
- $221,0002 bd1 ba816 sqft103 Blizzard Ln, Hedgesville, WV 25427Sold
- $319,5003 bd2 ba1.2k sqft87 Snowflake Ln, Hedgesville, WV 25427Off Market
- $280,0003 bd2 ba1.2k sqft19 Snowflake Ln, Hedgesville, WV 25427For Sale
- $285,5002 bd2 ba942 sqft135 Blizzard Ln, Hedgesville, WV 25427Off Market
Nearby schools
GreatSchools rating
- 7/10Tomahawk Intermediate SchoolGrades: 3-5Distance: 3.7 mi
- 7/10Hedgesville Middle SchoolGrades: 6-8Distance: 5.2 mi
- 4/10Hedgesville High SchoolGrades: 9-12Distance: 6 mi
Schools provided by the listing agent
- District: Berkeley County Schools
Source: Bright MLS. This data may not be complete. We recommend contacting the local school district to confirm school assignments for this home.
Get a cash offer in 3 minutes
Find out how much your home could sell for in as little as 3 minutes with a no-obligation cash offer.
Estimated market value
$305,400
Get a cash offer in 3 minutes
Find out how much your home could sell for in as little as 3 minutes with a no-obligation cash offer.
Estimated market value
$305,400
- West Virginia
- Berkeley County
- Hedgesville
- 25427
- 104 Blizzard Ln
Nearby cities
Nearby zip codes
Other Hedgesville Topics
