Skip main navigation
Closed
  • $438,300

    104 Bloomfield Cir, Canton, GA 30114

    4beds
    2,220sqft
    Single Family Residence
    Built in 2024
    6,969.6 Square Feet Lot
    $445,300 Zestimate®
    $197/sqft
    $2,575 Estimated rent

    Home value

    $445,300

    $414,000 - $476,000

    $2,575/mo

    Zestimate® history
    Loading
    Loading...

    Owner options

    List your home for rent

    $2,575/mo

    Rent Zestimate®

    Find your next renter with Zillow Rental Manager. Plus, with online applications, you can quickly screen prospective tenants – for free.

    Learn more

    $2,575/mo

    Rent Zestimate®

    Refinance and save

    $3,034/mo

    Est. payment

    Refinancing to a lower rate could help reduce your monthly payments and save thousands over the life of the loan.

    See today's rates

    $3,034/mo

    Est. payment

    Explore your selling options

    Work with a Zillow partner agent

    Leverage their expertise and Zillow's premium Showcase listings to get your home seen by more buyers.

    Get started

    List with your own agent

    Get your home in front of millions of buyers by listing it on Zillow.

    Learn how to do it

    Sell it yourself

    Take full control of how buyers see your home on Zillow by listing For Sale by Owner (FSBO).

    List your home

    What's special

    Separate dining areaBreakfast areaSs appliancesDual raised height vanitiesWhite cabinets
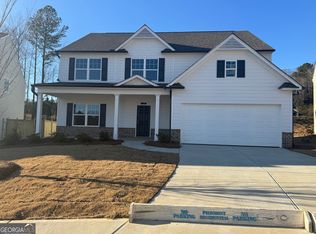
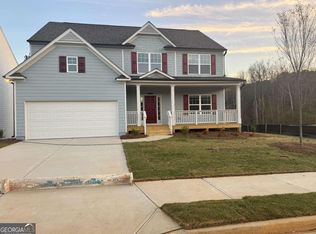
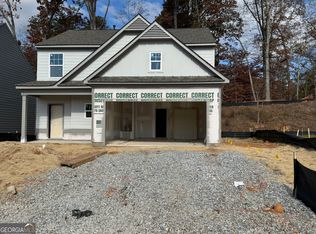
    Brentwood Plan now under construction at The Reserve at Willow Oaks-Lot 2. Kitchen features WHITE cabinets-GRANITE-ISLAND-breakfast area-SS appliances-Open to nice size family room with fireplace-rear entry stairs w/open rail-LVP entire main floor! Separate dining area and separate OFFICE/playroom on main, too! Owner's suite up fits KING with his/hers walk in closets! Owners' bath features separate tiled shower/soaking tub-dual raised height counters with cultured marble tops! Nice size 2ndary bedrooms! Brand NEW homes just minutes from DT Canton, DT Woodstock, 2 miles off I575! BIG buyer incentives now!!

    Zillow last checked:

    Listing updated:

    Listed by:

    Annette Tortorici 678-428-6355,

    Piedmont Residential Realty

    Bought with:

    David Rutherford, 360175

    eXp Realty

    Source: GAMLS,MLS#: 10375686MLS Logo

    Facts & features

    Interior

    Bedrooms & bathrooms
    • Bedrooms: 4
    • Bathrooms: 3
    • Full bathrooms: 2
    • 1/2 bathrooms: 1
    Dining room
    • Features: Separate Room
    Kitchen
    • Features: Breakfast Area, Kitchen Island, Pantry
    Heating
    • Forced Air, Natural Gas, Zoned
    Cooling
    • Central Air, Zoned
    Appliances
    • Included: Dishwasher, Disposal, Gas Water Heater, Ice Maker, Oven/Range (Combo)
    • Laundry: Upper Level
    Features
    • Rear Stairs, Separate Shower, Soaking Tub, Tray Ceiling(s), Walk-In Closet(s)
    • Flooring: Carpet, Other, Sustainable
    • Basement: None
    • Attic: Pull Down Stairs
    • Number of fireplaces: 1
    • Fireplace features: Factory Built, Family Room, Gas Log, Gas Starter
    Interior area
    • Total structure area: 2,220
    • Total interior livable area: 2,220 sqft
    • Finished area above ground: 2,220
    • Finished area below ground: 0

    Property

    Parking
    • Parking features: Attached, Garage, Kitchen Level
    • Has attached garage: Yes
    Features
    • Levels: Two
    • Stories: 2
    Lot
    • Size: 6,969 sqft
    • Features: None
    Details
    • Parcel number: 0.0

    Construction

    Type & style
    • Home type: SingleFamily
    • Architectural style: Craftsman
    • Property subtype: Single Family Residence
    Materials
    • Other
    • Roof: Composition
    Condition
    • New Construction
    • New construction: Yes
    • Year built: 2024
    Details
    • Warranty included: Yes

    Utilities & green energy

    • Electric: 220 Volts
    • Sewer: Public Sewer
    • Water: Public
    • Utilities for property: Electricity Available, Natural Gas Available, Phone Available, Sewer Available, Sewer Connected, Underground Utilities, Water Available

    Community & neighborhood

    Community
    • Community features: Sidewalks, Street Lights
    Location
    • Region: Canton
    • Subdivision: The Reserve at Willow Oaks

    HOA & financial

    HOA
    • Has HOA: Yes
    • HOA fee: $400 annually
    • Services included: Management Fee

    Other

    Other facts
    • Listing agreement: Exclusive Right To Sell
    • Listing terms: 1031 Exchange,Cash,Conventional,FHA,VA Loan

    Price history

    DateEventPrice
    2/7/2025Sold$438,300+0.1%$197/sqft
    Source: GAMLS #10375686 Report a problem
    12/28/2024Pending sale$437,900$197/sqft
    Source: FMLS GA #7451120 Report a problem
    9/17/2024Price change$437,900+0.2%$197/sqft
    Source: FMLS GA #7451120 Report a problem
    9/5/2024Listed for sale$436,900$197/sqft
    Source: FMLS GA #7451120 Report a problem

    Public tax history

    YearProperty taxesTax assessment
    2025$3,531 $134,520

    Find assessor info on the county website

    Neighborhood: 30114

    Nearby schools

    GreatSchools rating
    Schools provided by the listing agent
    • Elementary: Hasty
    • Middle: Teasley
    • High: Cherokee

    Source: GAMLS. This data may not be complete. We recommend contacting the local school district to confirm school assignments for this home.

    Get a cash offer in 3 minutes
    Find out how much your home could sell for in as little as 3 minutes with a no-obligation cash offer.
    Estimated market value
    $445,300
    Get a cash offer in 3 minutes
    Find out how much your home could sell for in as little as 3 minutes with a no-obligation cash offer.
    Estimated market value
    $445,300