Nestled in the serene woods of Blossom Hills, this custom-built rancher offers a peaceful retreat! The professionally landscaped lot sets the stage for this distinctive home, where you'll be welcomed by a seamless interior featuring timeless hardwood floors. The cozy living room boasts a charming wood-burning fireplace and built-in bookshelves, adding character to the space. Hosting gatherings is a breeze in the spacious formal dining room, perfect for creating warm memories with loved ones. The well-equipped kitchen showcases granite countertops and stainless steel appliances. Three comfortable bedrooms at the rear of the house provide privacy, with one serving as an office. The primary suite is an oasis of calm with its private bath and office area. A sunlit breakfast room offers a tranquil spot for relaxation, while the Porch Room leads to the outdoor oasis with mature trees and a spacious deck, ideal for outdoor entertaining. The finished basement provides extra space and storage. This meticulously cared-for home features a new roof from 2023 and new skylights in the breakfast room installed in June 2024. This property is conveniently located near major roads, shopping, and dining, and offers a unique and centrally positioned living experience. Schedule your showing today to discover the beauty and convenience this home has to offer!
Sold for $665,000
$665,000
104 Blossom Hill Dr, Lancaster, PA 17601
3beds
2,450sqft
Single Family Residence
Built in 1951
0.37 Acres Lot
$701,500 Zestimate®
$271/sqft
$3,504 Estimated rent
Home value
$701,500
$666,000 - $737,000
$3,504/mo
Zestimate® history
Owner options
List your home for rent
$3,504/mo
Rent Zestimate®
Find your next renter with Zillow Rental Manager. Plus, with online applications, you can quickly screen prospective tenants – for free.
$3,504/mo
Rent Zestimate®
Refinance and save
$4,308/mo
Est. payment
Refinancing to a lower rate could help reduce your monthly payments and save thousands over the life of the loan.
$4,308/mo
Est. payment
Explore your selling options
Work with a Zillow partner agent
Leverage their expertise and Zillow's premium Showcase listings to get your home seen by more buyers.
Get startedList with your own agent
Get your home in front of millions of buyers by listing it on Zillow.
Learn how to do itSell it yourself
Take full control of how buyers see your home on Zillow by listing For Sale by Owner (FSBO).
List your homeWhat's special
Zillow last checked:
Listing updated:
Listed by:
Lisa Larsen 717-575-7557,
Lusk & Associates Sotheby's International Realty
Bought with:
Paul Fulmer, RM425503
Fulmer Group
Source: Bright MLS,MLS#: PALA2051190
Facts & features
Interior
Bedrooms & bathrooms
- Bedrooms: 3
- Bathrooms: 4
- Full bathrooms: 2
- 1/2 bathrooms: 2
- Main level bathrooms: 3
- Main level bedrooms: 3
Rooms
- Room types: Living Room, Dining Room, Bedroom 2, Bedroom 3, Kitchen, Foyer, Breakfast Room, Bedroom 1, Sun/Florida Room, Exercise Room, Laundry, Other, Office, Bathroom 1, Bathroom 2, Bathroom 3
Basement
- Area: 0
Heating
- Forced Air, Natural Gas
Cooling
- Central Air, Electric
Appliances
- Included: Microwave, Cooktop, Dishwasher, Dryer, Oven, Oven/Range - Electric, Refrigerator, Stainless Steel Appliance(s), Washer, Trash Compactor, Water Treat System, Electric Water Heater
- Laundry: In Basement, Laundry Room
Features
- Built-in Features, Crown Molding, Entry Level Bedroom, Floor Plan - Traditional, Formal/Separate Dining Room, Primary Bath(s), Walk-In Closet(s), Ceiling Fan(s), Dining Area, Kitchen - Galley, Bathroom - Tub Shower, Plaster Walls
- Flooring: Hardwood, Ceramic Tile, Wood
- Doors: Sliding Glass, Storm Door(s)
- Windows: Double Pane Windows, Skylight(s)
- Basement: Full,Partially Finished,Exterior Entry
- Number of fireplaces: 1
- Fireplace features: Wood Burning
Interior area
- Total structure area: 2,450
- Total interior livable area: 2,450 sqft
- Finished area above ground: 2,450
- Finished area below ground: 0
Property
Parking
- Total spaces: 2
- Parking features: Garage Faces Front, Asphalt, Attached, Off Street
- Attached garage spaces: 2
- Has uncovered spaces: Yes
Accessibility
- Accessibility features: None
Features
- Levels: One
- Stories: 1
- Patio & porch: Deck, Patio
- Pool features: None
- Has view: Yes
- View description: Garden
Lot
- Size: 0.37 Acres
- Features: Private, Wooded, Corner Lot/Unit
Details
- Additional structures: Above Grade, Below Grade
- Parcel number: 3903126600000
- Zoning: RESIDENTIAL
- Special conditions: Standard
Construction
Type & style
- Home type: SingleFamily
- Architectural style: Ranch/Rambler
- Property subtype: Single Family Residence
Materials
- Brick, Masonry
- Foundation: Block, Crawl Space
- Roof: Composition,Shingle
Condition
- Very Good
- New construction: No
- Year built: 1951
Utilities & green energy
- Electric: 200+ Amp Service
- Sewer: Public Sewer
- Water: Public
- Utilities for property: Cable Connected, Natural Gas Available, Cable Available, Cable
Community & HOA
Community
- Subdivision: Blossom Hill
HOA
- Has HOA: No
Location
- Region: Lancaster
- Municipality: MANHEIM TWP
Financial & listing details
- Price per square foot: $271/sqft
- Tax assessed value: $272,700
- Annual tax amount: $5,900
- Date on market: 6/20/2024
- Listing agreement: Exclusive Right To Sell
- Listing terms: Cash,Conventional
- Inclusions: Kitchen Refrigerator, Garage Refrigerator, Washer And Dryer.
- Exclusions: See Reserve List
- Ownership: Fee Simple
Price history
| Date | Event | Price |
|---|---|---|
| 8/26/2024 | Sold | $665,000+17.7%$271/sqft |
Source:  Bright MLS #PALA2051190 Report a problem Bright MLS #PALA2051190 Report a problem | ||
| 6/24/2024 | Pending sale | $565,000$231/sqft |
Source: Bright MLS #PALA2051190 Report a problem | ||
| 6/20/2024 | Listed for sale | $565,000$231/sqft |
Source: Bright MLS #PALA2051190 Report a problem | ||
Public tax history
| Year | Property taxes | Tax assessment |
|---|---|---|
| 2025 | $6,051 +2.5% | $272,700 |
| 2024 | $5,901 +2.7% | $272,700 |
| 2023 | $5,747 +1.7% | $272,700 |
| 2022 | $5,650 | $272,700 |
| 2021 | $5,650 +319% | $272,700 |
| 2020 | $1,349 -75.3% | $272,700 |
| 2019 | $5,470 +305.6% | $272,700 |
| 2018 | $1,349 -75.8% | $272,700 +24.3% |
| 2017 | $5,583 +0% | $219,400 |
| 2016 | $5,583 +36.5% | $219,400 |
| 2015 | $4,090 | $219,400 |
| 2014 | $4,090 | $219,400 |
| 2013 | -- | $219,400 |
| 2012 | -- | $219,400 |
| 2011 | -- | $219,400 |
| 2010 | -- | $219,400 |
| 2009 | -- | $219,400 +9.5% |
| 2007 | -- | $200,300 |
| 2006 | -- | $200,300 |
| 2005 | -- | $200,300 +24.2% |
| 2004 | -- | $161,300 |
| 2003 | -- | $161,300 |
| 2002 | -- | $161,300 |
| 2000 | -- | $161,300 |
Find assessor info on the county website
Neighborhood: 17601
Nearby homes
- $518,9004 bd3 ba2.1k sqft100 Blossom Hill Dr, Lancaster, PA 17601Off Market
- $1,110,8004 bd5 ba5.5k sqft116 Blossom Hill Dr, Lancaster, PA 17601Off Market
- $547,0003 bd2 ba2.1k sqft108 Blossom Hill Dr, Lancaster, PA 17601Off Market
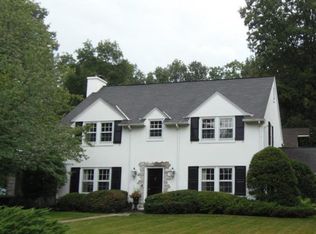
- $434,6003 bd3 ba1.8k sqft107 Circle Rd, Lancaster, PA 17601Off Market
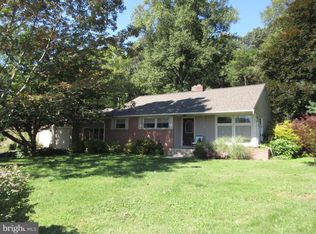
- $855,5004 bd3 ba4.3k sqft105 Blossom Hill Dr, Lancaster, PA 17601Off Market
- $515,0004 bd2 ba1.8k sqft103 Circle Rd, Lancaster, PA 17601Off Market
- $683,8004 bd3 ba2k sqft221 Cottage Ln, Lancaster, PA 17601Off Market
- $413,8003 bd3 ba1.8k sqft103 Circle Rd, Millersville, PA 17551Off Market
Nearby schools
GreatSchools rating
- 9/10Neff SchoolGrades: K-4Distance: 0.9 mi
- 7/10Manheim Twp Middle SchoolGrades: 7-8Distance: 1.2 mi
- 8/10Manheim Twp High SchoolGrades: 9-12Distance: 1.1 mi
Schools provided by the listing agent
- District: Manheim Township
Source: Bright MLS. This data may not be complete. We recommend contacting the local school district to confirm school assignments for this home.


Get pre-qualified for a loan
At Zillow Home Loans, we can pre-qualify you in as little as 5 minutes with no impact to your credit score.An equal housing lender. NMLS #10287.
Sell for more on Zillow
Get a Zillow Showcase℠ listing at no additional cost and you could sell for .
$701,500
2% more
+$14,030
With Zillow Showcase(estimated)
$715,530
- Pennsylvania
- Lancaster County
- Lancaster
- 17601
- 104 Blossom Hill Dr
Nearby cities
Nearby neighborhoods
Nearby zip codes
Other Lancaster Topics
