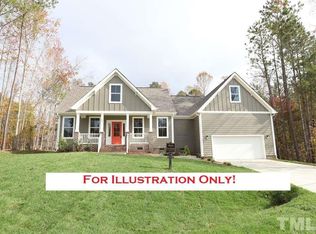
A true showstopper blending DESIGNER MODERN LUXURY with NATURAL BEAUTY, this custom masterpiece in East Woods of Patterson, sits on a PRIVATE, WOODED LOT with a large buffer with stream and pond, offering a tranquil, mountain-like setting. The OUTDOOR LIVING is unmatched! Enjoy a HUGE SCREENED-IN PORCH with a stone fireplace, an EXPANSIVE DECK, and a PATIO pre-wired for a HOT TUB or outdoor oasis. The fenced backyard also features an Invisible Fence. Inside, an OPEN-CONCEPT FLOOR PLAN flows beautifully from the gorgeous family room with coffered ceiling and DOUBLE SLIDERS to the porch, to the GOURMET KITCHEN with quartz countertops, black stainless appliances, a pot filler, custom cabinetry, and a LARGE ISLAND. The fantastic SCULLERY/BUTLER'S PANTRY includes a wine fridge, second sink, and space for a second fridgeâ€''perfect for entertaining. The DINING AREA captures stunning backyard views and natural light, setting the scene for cozy dinners or elegant gatherings. The FIRST FLOOR PRIMARY SUITE is a retreat in the treesâ€''featuring TWO LARGE WALK-IN CLOSETS (one with laundry access) and a SPA-LIKE BATH with dual vanities, freestanding tub, and a 7'x5' shower. A FIRST FLOOR GUEST ROOM and FULL BATH are perfect for visitors or a home office. Upstairs offers a LARGE BONUS ROOM, two spacious bedrooms, and a guest bath. Recent 7/24 upgrades on 2nd floor include LUXURY VINYL PLANK flooring, NEW CARPET in bedrooms, and throughout is a FULL TECHNOLOGY PACKAGE with Ubiquity Wi-Fi, ceiling speakers, HDMI wiring, and a full security system. Don't miss the 900+ SQ FT WALK-IN ATTIC - it is amazing! Located minutes from downtown Wake Forest and Youngsville with easy access to Raleigh and RTP, this is not just a home, it's a lifestyle. WATCH THE VIDEOâ€''this one's special. WELCOME HOME!
Sold for $820,000
Zillow last checked:
Listing updated:
Bought with:
Brian Pate, 165760
Pate Realty Group
Source: Doorify MLS,MLS#: 10090637
Price history
| Date | Event | Price |
|---|---|---|
| 7/17/2025 | Sold | $820,000-2.3%$269/sqft |
Source:  Doorify MLS #10090637 Report a problem Doorify MLS #10090637 Report a problem | ||
| 4/29/2025 | Pending sale | $839,000$276/sqft |
Source: Doorify MLS #10090637 Report a problem | ||
| 4/21/2025 | Listed for sale | $839,000+2.7%$276/sqft |
Source: Doorify MLS #10090637 Report a problem | ||
| 7/18/2024 | Sold | $817,000-1%$268/sqft |
Source: Doorify MLS #10023972 Report a problem | ||
| 5/31/2024 | Pending sale | $825,000$271/sqft |
Source: Doorify MLS #10023972 Report a problem | ||
| 5/28/2024 | Contingent | $825,000$271/sqft |
Source: Doorify MLS #10023972 Report a problem | ||
| 5/3/2024 | Pending sale | $825,000$271/sqft |
Source: Doorify MLS #10023972 Report a problem | ||
| 4/18/2024 | Listed for sale | $825,000+22.2%$271/sqft |
Source: Doorify MLS #10023972 Report a problem | ||
| 12/29/2021 | Sold | $675,000$222/sqft |
Source: Public Record Report a problem | ||
| 11/12/2021 | Pending sale | $675,000$222/sqft |
Source: Doorify MLS #2392755 Report a problem | ||
| 8/4/2021 | Listed for sale | $675,000+1073.9%$222/sqft |
Source: Doorify MLS #2392755 Report a problem | ||
| 1/20/2021 | Sold | $57,500$19/sqft |
Source: Public Record Report a problem | ||
Nearby homes

Get a cash offer in 3 minutes
Find out how much your home could sell for in as little as 3 minutes with a no-obligation cash offer.
Estimated market value
$816,800
