Skip main navigation
Active
  • Price increase: $490 (5/21)
    $325,830

    104 Bluestem Dr, Elgin, TX 78621

    4beds
    2,259sqft
    : 
    $2,562/mo
    Get pre-qualified
    Single Family Residence
    Built in 2026
    6,577 Square Feet Lot
    $-- Zestimate®
    $144/sqft
    $70/mo HOA

    What's special

    Semi-private water closetOpen-concept first floorWalk-in closetPickleball courtsFishing pondsDual vanityCenter island
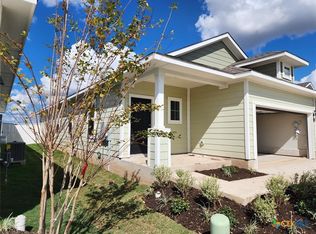
    Welcome home to 104 Bluestem Drive in Elgin’s premier and attainable Harvest Ridge master planned community. The open-concept first floor is roomy and bathed in natural light. The kitchen features durable 3cm Blanco Atlantico granite countertops, 42-inch upper cabinets, a center island, corner pantry, and sleek black appliances with a gas range. Upstairs you’ll find the utility room among the bedrooms, making your laundry routine swift and organized. The primary suite has a walk-in closet, dual vanity, semi-private water closet, and walk-in shower. Enjoy other highlights such as an upstairs recreation room that’s perfect for pursuing your hobbies, bright white cabinets with nickel hardware throughout, and 5 panel interior doors. Live where community comes to life with resort-style amenities, fishing ponds, pickleball courts, and a full-time Lifestyle Director planning year-round events—plus the convenience of an on-site elementary school just steps away.
    117 days
    |
    37
    |
    0
    |

    Zillow last checked:

    Listing updated:

    Listed by:

    Daniel Wilson (512) 328-7777,

    New Home Now (512) 960-4705

    Source: Unlock MLS,MLS#: 9875575MLS Logo

      Facts & features

      Interior

      Bedrooms & bathrooms
      • Bedrooms: 4
      • Bathrooms: 3
      • Full bathrooms: 2
      • 1/2 bathrooms: 1
      Heating
      • Central, Natural Gas
      Cooling
      • Central Air
      Appliances
      • Included: Dishwasher, Disposal, Gas Range, Gas Oven, Tankless Water Heater
      Features
      • Breakfast Bar, Granite Counters, Double Vanity, Eat-in Kitchen, Entrance Foyer, Interior Steps, Kitchen Island, Open Floorplan, Pantry, Recessed Lighting, Walk-In Closet(s)
      • Flooring: Carpet, Vinyl
      • Windows: Double Pane Windows, ENERGY STAR Qualified Windows, Vinyl Windows
      Interior area
      • Total interior livable area: 2,259 sqft

      Property

      Parking
      • Total spaces: 2
      • Parking features: Attached, Garage Faces Front
      • Attached garage spaces: 2
      Accessibility
      • Accessibility features: None
      Features
      • Levels: Two
      • Stories: 2
      • Patio & porch: Covered, Patio
      • Exterior features: Private Yard
      • Pool features: None
      • Fencing: Back Yard, Wood
      • Has view: Yes
      • View description: Neighborhood
      • Waterfront features: None
      Lot
      • Size: 6,577 Square Feet
      • Features: Back Yard, Close to Clubhouse, Corner Lot, Front Yard, Level, Sprinkler - Automatic, Sprinkler - Back Yard, Sprinklers In Front, Sprinkler - Side Yard, Trees-Small (Under 20 Ft)
      Details
      • Additional structures: None
      • Parcel number: 8729381
      • Special conditions: Standard

      Construction

      Type & style
      • Home type: SingleFamily
      • Property subtype: Single Family Residence
      Materials
      • Foundation: Slab
      • Roof: Composition, Shingle
      Condition
      • New Construction
      • New construction: Yes
      • Year built: 2026
      Details
      • Builder name: Brohn Homes

      Utilities & green energy

      • Sewer: Municipal Utility District (MUD)
      • Water: Municipal Utility District (MUD), Public
      • Utilities for property: Electricity Available, Natural Gas Available, Phone Available, Water Available

      Community & HOA

      Community
      • Features: Clubhouse, Curbs, Fishing, Game Room, Kitchen Facilities, Park, Planned Social Activities, Playground, Sport Court(s)/Facility
      • Subdivision: Harvest Ridge
      HOA
      • Has HOA: Yes
      • Services included: Common Area Maintenance, Maintenance Grounds
      • HOA fee: $70 monthly
      • HOA name: The Neighborhood Company
      Location
      • Region: Elgin

      Financial & listing details

      • Price per square foot: $144/sqft
      • Tax assessed value: $25,282
      • Date on market: 4/16/2026
      • Listing terms: Cash,Conventional,FHA,Texas Vet,VA Loan
      • Electric utility on property: Yes

        Estimated market value

        Not available

        Estimated sales range

        Not available

        Not available

        Price history

        DateEventPrice
        5/21/2026Price change$326,320+0.2%$144/sqft
        Source: Brohn Homes Report a problem
        4/14/2026Listed for sale$325,830$144/sqft
        Source: Brohn Homes Report a problem

        Public tax history

        YearProperty taxesTax assessment
        2025-- $25,282 -50%
        2024-- $50,564
        2023-- $50,564
        Find assessor info on the county website

        Monthly payment

        Est. payment

        Payment breakdown

        Explore the cost of this home by adjusting the details. Changes won't be saved.
        All calculations are estimates and provided by Zillow, Inc. for informational purposes only. Actual amounts may vary.
        HOA fees may include property taxes on listings classified as Co-Ops. Contact the listing agent and/or owner for fee details.
        See how much you could borrow to make a competitive offer.

        Climate risks

        Neighborhood: 78621

        Getting around

        2 / 100
        Car-Dependent
        25 / 100
        Somewhat Bikeable

        Nearby schools

        GreatSchools rating
        Schools provided by the listing agent
        • Elementary: Harvest Ridge
        • Middle: Elgin
        • High: Elgin
        • District: Elgin ISD

        Source: Unlock MLS. This data may not be complete. We recommend contacting the local school district to confirm school assignments for this home.

        A local agent can set up tours, give advice and negotiate with sellers.

        Browse local experts

        Similar homes