Welcome to 104 Boehmhurst Ave, a charming Cape Cod in the heart of Sayreville that checks all the boxes and more. This 3-bedroom, 2-bath home (2nd full bath in basement) sits on a quiet street just a few doors from a public park, perfect for anyone who enjoys green space without the upkeep. It's also not in a flood zone, offering added peace of mind. As you step inside, you're greeted by a bright dining room that sets a warm tone throughout. Bamboo wood floors run through much of the first level. Just beyond, the eat-in kitchen is both functional and stylish, featuring granite countertops, a center island, and space for everyday meals or weekend gatherings. One standout feature is the oversized first-floor primary bedrooma rare find offering both space and privacy. Upstairs, you'll find two additional bedrooms filled with natural light and charm, ideal for guests, family, or a home office. Toward the back, a step down leads to the sunken living room- a cozy space overlooking the yard, complete with a gas fireplace and A/C wall unit. It's perfect for relaxing after a long day or hosting movie nights. A built-in doggy door provides easy yard access for pets. The full basement adds flexibility with a second full bath (shower, sink, commode), laundry area, and ample storage- ideal for a workshop, gym, or future rec room. There's also a bilco door for rear yard access. Stay comfortable year-round with central A/C and forced hot air heat, plus solar panels with just over a year into the lease, offering immediate energy savings. The backyard is fully fenced and built for enjoyment, featuring a spacious deck, covered gazebo, firepit table, two sheds, and horseshoe pits- perfect for entertaining or unwinding. A driveway fits two cars. 104 Boehmhurst Ave isn't just a place to live- it's a home that feels lived-in, loved, and ready for what's next. Come see what makes it special.
Sold for $500,000
$500,000
104 Boehmhurst Ave, Sayreville, NJ 08872
3beds
--sqft
Single Family Residence
Built in 1954
6,250 Square Feet Lot
$457,000 Zestimate®
$--/sqft
$2,446 Estimated rent
Home value
$457,000
$420,000 - $494,000
$2,446/mo
Zestimate® history
Owner options
List your home for rent
$2,446/mo
Rent Zestimate®
Find your next renter with Zillow Rental Manager. Plus, with online applications, you can quickly screen prospective tenants – for free.
$2,446/mo
Rent Zestimate®
Refinance and save
$3,465/mo
Est. payment
Refinancing to a lower rate could help reduce your monthly payments and save thousands over the life of the loan.
$3,465/mo
Est. payment
Explore your selling options
Work with a Zillow partner agent
Leverage their expertise and Zillow's premium Showcase listings to get your home seen by more buyers.
Get startedList with your own agent
Get your home in front of millions of buyers by listing it on Zillow.
Learn how to do itSell it yourself
Take full control of how buyers see your home on Zillow by listing For Sale by Owner (FSBO).
List your homeWhat's special
Gas fireplaceEat-in kitchenBackyard is fully fencedFull basementForced hot air heatFirepit tableBamboo wood floors
Zillow last checked:
Listing updated:
Listed by:
RYAN TOOKER,
C21 CHARLES SMITH AGENCY, INC 732-721-9000
Source: All Jersey MLS,MLS#: 2614203R
Facts & features
Interior
Bedrooms & bathrooms
- Bedrooms: 3
- Bathrooms: 2
- Full bathrooms: 2
Primary bedroom
- Features: 1st Floor
- Level: First
Bathroom
- Features: Tub Shower
Dining room
- Features: Formal Dining Room
Kitchen
- Features: Granite/Corian Countertops, Breakfast Bar, Kitchen Island, Eat-in Kitchen
Basement
- Area: 0
Heating
- See Remarks, Forced Air
Cooling
- Ceiling Fan(s), A/C Central - Some, Wall Unit(s)
Appliances
- Included: Dishwasher, Dryer, Gas Range/Oven, Microwave, Refrigerator, Washer, Gas Water Heater
Features
- Vaulted Ceiling(s), 1 Bedroom, Kitchen, Living Room, Bath Full, Dining Room, 2 Bedrooms, None
- Flooring: Carpet, Ceramic Tile, Laminate, Wood
- Basement: Full, Bath Full, Exterior Entry, Storage Space, Interior Entry, Workshop, Laundry Facilities
- Number of fireplaces: 1
- Fireplace features: Gas
Interior area
- Total structure area: 0
Property
Parking
- Parking features: 1 Car Width, 2 Cars Deep, Driveway
- Has uncovered spaces: Yes
Features
- Levels: Two
- Stories: 2
- Patio & porch: Deck, Patio
- Exterior features: Deck, Patio, Storage Shed
Lot
- Size: 6,250 Square Feet
- Dimensions: 125.00 x 50.00
- Features: Irregular Lot
Details
- Additional structures: Shed(s)
- Parcel number: 1900223000000122
- Zoning: R7
Construction
Type & style
- Home type: SingleFamily
- Architectural style: Cape Cod
- Property subtype: Single Family Residence
Materials
- Roof: Asphalt
Condition
- Year built: 1954
Utilities & green energy
- Gas: Natural Gas
- Sewer: Sewer Charge, Public Sewer
- Water: Public
- Utilities for property: Electricity Connected, See Remarks, Natural Gas Connected
Community & HOA
Location
- Region: Sayreville
Financial & listing details
- Tax assessed value: $103,500
- Annual tax amount: $6,478
- Date on market: 4/18/2026
- Ownership: Fee Simple
- Electric utility on property: Yes
Price history
| Date | Event | Price |
|---|---|---|
| 6/30/2026 | Sold | $500,000 |
Source:  All Jersey MLS #2614203R Report a problem All Jersey MLS #2614203R Report a problem | ||
| 5/7/2026 | Contingent | $500,000 |
Source: All Jersey MLS #2614203R Report a problem | ||
| 4/18/2026 | Listed for sale | $500,000 |
Source: All Jersey MLS #2614203R Report a problem | ||
| 11/21/2025 | Listing removed | $500,000 |
Source: All Jersey MLS #2606166R Report a problem | ||
| 10/20/2025 | Listed for sale | $500,000 |
Source: All Jersey MLS #2606166R Report a problem | ||
Public tax history
| Year | Property taxes | Tax assessment |
|---|---|---|
| 2025 | $6,319 | $103,500 |
| 2024 | $6,319 +2.8% | $103,500 |
| 2023 | $6,144 +7.1% | $103,500 |
| 2022 | $5,739 +1.1% | $103,500 |
| 2021 | $5,676 +2.6% | $103,500 |
| 2020 | $5,532 +4% | $103,500 |
| 2019 | $5,319 | $103,500 |
| 2018 | $5,319 +5.2% | $103,500 |
| 2017 | $5,057 +2.3% | $103,500 |
| 2016 | $4,942 +2.8% | $103,500 |
| 2015 | $4,810 +1.2% | $103,500 |
| 2014 | $4,752 -2.5% | $103,500 |
| 2013 | $4,874 +2.2% | $103,500 -4.5% |
| 2012 | $4,770 +3.6% | $108,400 |
| 2011 | $4,606 +1.3% | $108,400 |
| 2010 | $4,548 +5.1% | $108,400 |
| 2009 | $4,327 | $108,400 |
| 2008 | -- | $108,400 |
| 2007 | -- | $108,400 |
| 2006 | -- | $108,400 |
| 2005 | -- | $108,400 |
| 2004 | $3,566 | $108,400 |
| 2003 | -- | $108,400 |
| 2002 | -- | $108,400 |
| 2001 | -- | $108,400 |
Find assessor info on the county website
Neighborhood: Sayreville Station
Nearby homes
- $591,7004 bd3 ba-- sqft102 Boehmhurst Ave, Sayreville, NJ 08872Off Market
- $540,1004 bd2 ba-- sqft106 Boehmhurst Ave, Sayreville, NJ 08872Off Market
- $45,0007,501 Square FeetBoehmhurst Ave, Sayreville, NJ 08872Off Market
- $650,0003 bd4 ba-- sqft97 Boehmhurst Ave, Sayreville, NJ 08872Sold
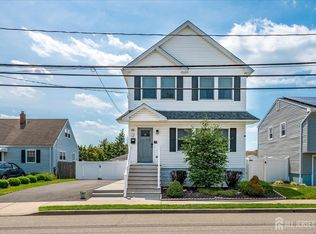
- $552,8003 bd2 ba-- sqft96 Boehmhurst Ave, Sayreville, NJ 08872Off Market
- $582,600-- bd-- ba-- sqft16 5th St, Sayreville, NJ 08872Off Market
- $644,3005 bd2 ba-- sqft15 4th St, Sayreville, NJ 08872Off Market
- $545,0004 bd3 ba-- sqft91 Boehmhurst Ave, Sayreville, NJ 08872Sold
Nearby schools
GreatSchools rating
- 6/10Harry S. Truman Elementary SchoolGrades: K-3Distance: 1.7 mi
- 5/10Sayreville Middle SchoolGrades: 6-8Distance: 1.4 mi
- 3/10War Memorial High SchoolGrades: 9-12Distance: 1.5 mi
Get a cash offer in 3 minutes
Find out how much your home could sell for in as little as 3 minutes with a no-obligation cash offer.
Estimated market value
$457,000
Get a cash offer in 3 minutes
Find out how much your home could sell for in as little as 3 minutes with a no-obligation cash offer.
Estimated market value
$457,000
- New Jersey
- Middlesex County
- Sayreville
- 08872
- Sayreville Station
- 104 Boehmhurst Ave
Nearby cities
Nearby neighborhoods
Nearby zip codes
Other Sayreville Topics
