Look no further! The perfect property in the perfect location, minutes from downtown, grocery shopping and the highly desired Edgewood ISD. This 3 bedroom 2 bath home, built in 2023 is searching for its new owner. Pride in ownership is written all over this home. Cozy and inviting from the time you step in the door until you exit to your manicured back yard. The split bedroom layout offers privacy for the owners or entertain in your large open concept living area. This home does not disappoint! Priced to sell, so do not hesitate!
Sold
Price Unknown
104 Boone St, Edgewood, TX 75117
3beds
1,861sqft
Single Family Residence
Built in 2023
0.25 Acres Lot
$295,500 Zestimate®
$--/sqft
$1,976 Estimated rent
Home value
$295,500
Estimated sales range
Not available
$1,976/mo
Zestimate® history
Owner options
List your home for rent
$1,976/mo
Rent Zestimate®
Find your next renter with Zillow Rental Manager. Plus, with online applications, you can quickly screen prospective tenants – for free.
$1,976/mo
Rent Zestimate®
Refinance and save
Refinancing to a lower rate could help reduce your monthly payments and save thousands over the life of the loan.
Explore your selling options
Work with a Zillow partner agent
Leverage their expertise and Zillow's premium Showcase listings to get your home seen by more buyers.
Get startedList with your own agent
Get your home in front of millions of buyers by listing it on Zillow.
Learn how to do itSell it yourself
Take full control of how buyers see your home on Zillow by listing For Sale by Owner (FSBO).
List your homeWhat's special
Split bedroom layoutCozy and invitingPrivacy for the owners
Zillow last checked:
Listing updated:
Listed by:
Meagan Vann 0663799 903-567-7777,
Exit Realty Pro 903-567-7777
Bought with:
Meagan Vann
Exit Realty Pro
Source: NTREIS,MLS#: 20895324
Facts & features
Interior
Bedrooms & bathrooms
- Bedrooms: 3
- Bathrooms: 2
- Full bathrooms: 2
Primary bedroom
- Features: Ceiling Fan(s), Walk-In Closet(s)
- Level: First
- Dimensions: 0 x 0
Bedroom
- Features: Ceiling Fan(s)
- Level: First
- Dimensions: 0 x 0
Bedroom
- Features: Ceiling Fan(s)
- Level: First
- Dimensions: 0 x 0
Family room
- Features: Ceiling Fan(s)
- Level: First
- Dimensions: 0 x 0
Kitchen
- Features: Built-in Features, Eat-in Kitchen, Kitchen Island, Pantry
- Level: First
- Dimensions: 0 x 0
Laundry
- Level: First
- Dimensions: 0 x 0
Living room
- Features: Ceiling Fan(s)
- Level: First
- Dimensions: 0 x 0
Heating
- Central, Electric
Cooling
- Central Air, Ceiling Fan(s), Electric, ENERGY STAR Qualified Equipment
Appliances
- Included: Dishwasher, Electric Range, Disposal
- Laundry: Electric Dryer Hookup, Laundry in Utility Room
Features
- Decorative/Designer Lighting Fixtures, Eat-in Kitchen, Granite Counters, High Speed Internet, Kitchen Island, Open Floorplan, Pantry, Walk-In Closet(s)
- Flooring: Carpet, Luxury Vinyl Plank
- Has basement: No
- Has fireplace: No
Interior area
- Total interior livable area: 1,861 sqft
Property
Parking
- Total spaces: 2
- Parking features: Driveway
- Attached garage spaces: 2
- Has uncovered spaces: Yes
Features
- Levels: One
- Stories: 1
- Patio & porch: Covered
- Pool features: None
Lot
- Size: 0.25 Acres
- Features: Interior Lot, Landscaped
Details
- Parcel number: R000008932
Construction
Type & style
- Home type: SingleFamily
- Architectural style: Detached
- Property subtype: Single Family Residence
Materials
- Foundation: Slab
- Roof: Composition
Condition
- Year built: 2023
Utilities & green energy
- Sewer: Public Sewer
- Water: Public
- Utilities for property: Sewer Available, Water Available
Community & HOA
Community
- Subdivision: Humphries
HOA
- Has HOA: No
Location
- Region: Edgewood
Financial & listing details
- Annual tax amount: $142
- Date on market: 4/7/2025
- Cumulative days on market: 117 days
- Listing terms: Cash,Conventional,FHA,USDA Loan
- Exclusions: All personal belongings.
Price history
| Date | Event | Price |
|---|---|---|
| 8/22/2025 | Sold | -- |
Source: NTREIS #20895324 Report a problem | ||
| 8/8/2025 | Pending sale | $299,900$161/sqft |
Source: NTREIS #20895324 Report a problem | ||
| 8/1/2025 | Contingent | $299,900$161/sqft |
Source: NTREIS #20895324 Report a problem | ||
| 7/16/2025 | Price change | $299,900-1.7%$161/sqft |
Source: NTREIS #20895324 Report a problem | ||
| 6/17/2025 | Price change | $305,000-1.6%$164/sqft |
Source: NTREIS #20895324 Report a problem | ||
| 5/21/2025 | Price change | $309,900-1.6%$167/sqft |
Source: NTREIS #20895324 Report a problem | ||
| 5/9/2025 | Price change | $315,000-1.5%$169/sqft |
Source: NTREIS #20895324 Report a problem | ||
| 4/17/2025 | Price change | $319,900-1.6%$172/sqft |
Source: NTREIS #20895324 Report a problem | ||
| 4/7/2025 | Listed for sale | $325,000$175/sqft |
Source: NTREIS #20895324 Report a problem | ||
Public tax history
Tax history is unavailable.
Neighborhood: 75117
Nearby homes
- $321,900-- bd-- ba1.8k sqft104 Boone St, Edgewood, TX 75117Off Market
- $239,440-- bd-- ba1.7k sqft106 Boone St, Edgewood, TX 75117Off Market
- $169,300-- bd-- ba750 sqft102 Boone St, Edgewood, TX 75117Off Market
- $--4 bd2 ba2k sqft103 Boone St, Edgewood, TX 75117Sold
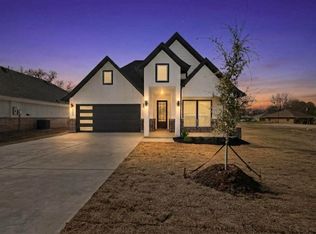
- $339,0004 bd3 ba1.9k sqft105 Boone St, Edgewood, TX 75117For Sale
- $--3 bd2 ba1.7k sqft101 Boone St, Edgewood, TX 75117Sold
- $112,700-- bd-- ba1k sqft200 Boone St, Edgewood, TX 75117Off Market
- $147,500-- bd-- ba1.2k sqft105 Humphries St, Edgewood, TX 75117Off Market
Nearby schools
GreatSchools rating
- NAEdgewood Elementary SchoolGrades: PK-2Distance: 0.7 mi
- 6/10Edgewood Middle SchoolGrades: 6-8Distance: 0.7 mi
- 5/10Edgewood High SchoolGrades: 9-12Distance: 0.7 mi
Schools provided by the listing agent
- Elementary: Edgewood
- Middle: Edgewood
- High: Edgewood
- District: Edgewood ISD
Source: NTREIS. This data may not be complete. We recommend contacting the local school district to confirm school assignments for this home.
Sell for more on Zillow
Get a Zillow Showcase℠ listing at no additional cost and you could sell for .
$295,500
2% more
+$5,910
With Zillow Showcase(estimated)
$301,410
Sell for more on Zillow
Get a Zillow Showcase℠ listing at no additional cost and you could sell for .
$295,500
2% more
+$5,910
With Zillow Showcase(estimated)
$301,410
- Texas
- Van Zandt County
- Edgewood
- 75117
- 104 Boone St
