Skip main navigation
Closed
  • $507,000

    104 Bowfin Bay, Peachtree City, GA 30269

    4beds
    2,227sqft
    Single Family Residence
    Built in 1980
    0.41 Acres Lot
    $546,600 Zestimate®
    $228/sqft
    $3,473 Estimated rent

    Home value

    $546,600

    $519,000 - $574,000

    $3,473/mo

    Zestimate® history
    Loading
    Loading...

    Owner options

    List your home for rent

    $3,473/mo

    Rent Zestimate®

    Find your next renter with Zillow Rental Manager. Plus, with online applications, you can quickly screen prospective tenants – for free.

    Learn more

    $3,473/mo

    Rent Zestimate®

    Refinance and save

    $3,106/mo

    Est. payment

    Refinancing to a lower rate could help reduce your monthly payments and save thousands over the life of the loan.

    See today's rates

    $3,106/mo

    Est. payment

    Explore your selling options

    Work with a Zillow partner agent

    Leverage their expertise and Zillow's premium Showcase listings to get your home seen by more buyers.

    Get started

    List with your own agent

    Get your home in front of millions of buyers by listing it on Zillow.

    Learn how to do it

    Sell it yourself

    Take full control of how buyers see your home on Zillow by listing For Sale by Owner (FSBO).

    List your home

    What's special

    New pool linerMaster suiteTile countersUpdated landscapingIncredible in-ground poolLarge storage shedFlex living space
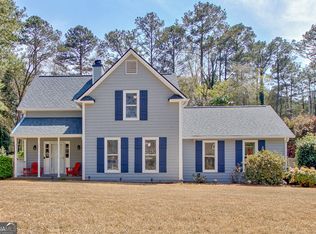
    Welcome to this gorgeous brick home located in the heart of Peachtree City featuring an incredible in-ground pool! With its prime location, you'll be just steps away from the finest amenities that Peachtree City has to offer. Additionally, you'll have the convenience of being within walking distance to The Fred Amphitheater, Lake Peachtree, and top-rated Huddleston Elementary School! The curb appeal of this home is hard to beat with fresh, bright exterior paint, new roof and a large front-yard with updated landscaping. The main level opens into an open foyer with a flex living space and office, both offering endless possibilities for use and plenty of natural light. Continuing into the home you’ll find a bright, eat-in kitchen featuring stainless steel appliances, built-in microwave, range, and dishwasher, complemented by tile counters and a backsplash. Off the kitchen is the welcoming family room accentuated by a cozy fireplace and an updated laundry room. Hardwood laminate flooring graces the entire main level, offering both durability and aesthetic appeal. This charming home boasts a thoughtfully designed layout, with a guest bedroom and full bath on the main level, ideal for accommodating guests or creating a cozy in-law suite. Upstairs, discover three additional bedrooms and two baths, including a master suite complete with a beautifully remodeled bathroom featuring a spacious custom tiled shower and a generous walk-in closet. The two additional bedrooms upstairs offer ample space and comfort for your family or guests. A highlight of this home is the spacious backyard oasis, fully fenced with an in-ground pool that features a new pool liner, perfect for outdoor entertaining and relaxation. It is easy to picture yourself enjoying a gorgeous Georgia summer day in the privacy of your own backyard. Additionally, the backyard features plenty of space for activities as well as a storage shed. When you need to cool down, come back inside and enjoy the new HVAC that will allow for years of comfort and peace of mind in your new home! The garage has a large storage shed that should not go without mention!

    Zillow last checked:

    Listing updated:

    Listed by:

    The Glennie Group Inc 770-283-7809,

    Keller Williams Realty Atl. Partners,

    Allison Glennie 770-283-7809,

    Keller Williams Realty Atl. Partners

    Bought with:

    Danielle McCurdy, 366818

    Keller Williams Realty Atl. Partners

    Source: GAMLS,MLS#: 20173433MLS Logo

    Facts & features

    Interior

    Bedrooms & bathrooms
    • Bedrooms: 4
    • Bathrooms: 3
    • Full bathrooms: 3
    • Main level bathrooms: 1
    • Main level bedrooms: 1
    Rooms
    • Room types: Foyer, Laundry, Den, Family Room, Office
    Heating
    • Natural Gas, Central
    Cooling
    • Electric, Ceiling Fan(s)
    Appliances
    • Included: Dishwasher, Ice Maker, Microwave, Oven/Range (Combo)
    • Laundry: Mud Room
    Features
    • Entrance Foyer, Tile Bath, Walk-In Closet(s)
    • Flooring: Hardwood, Tile, Laminate
    • Basement: None
    • Attic: Pull Down Stairs
    • Number of fireplaces: 1
    • Fireplace features: Family Room
    Interior area
    • Total structure area: 2,227
    • Total interior livable area: 2,227 sqft
    • Finished area above ground: 2,227
    • Finished area below ground: 0

    Property

    Parking
    • Total spaces: 2
    • Parking features: Attached, Kitchen Level
    • Has attached garage: Yes
    Features
    • Levels: Two
    • Stories: 2
    • Fencing: Fenced,Back Yard,Wood
    Lot
    • Size: 0.41 Acres
    • Features: Private
    • Residential vegetation: Grassed
    Details
    • Additional structures: Shed(s)
    • Parcel number: 061404014

    Construction

    Type & style
    • Home type: SingleFamily
    • Architectural style: Brick/Frame,Colonial
    • Property subtype: Single Family Residence
    Materials
    • Brick
    • Foundation: Slab
    • Roof: Composition
    Condition
    • Resale
    • New construction: No
    • Year built: 1980

    Utilities & green energy

    • Sewer: Public Sewer
    • Water: Public
    • Utilities for property: Underground Utilities, Cable Available, High Speed Internet

    Community & HOA

    Community
    • Features: Lake, Street Lights, Walk To Schools
    • Subdivision: Fishers Bank
    HOA
    • Has HOA: No
    • Services included: None
    Location
    • Region: Peachtree City

    Financial & listing details

    • Price per square foot: $228/sqft
    • Tax assessed value: $432,858
    • Annual tax amount: $4,178
    • Date on market: 3/1/2024
    • Cumulative days on market: 3 days
    • Listing agreement: Exclusive Right To Sell
    • Listing terms: Cash,Conventional,FHA,VA Loan

    Price history

    DateEventPrice
    3/25/2024Sold$507,000+1.4%$228/sqft
    Source: GAMLS #20173433 Report a problem
    3/4/2024Pending sale$500,000$225/sqft
    Source: GAMLS #20173433 Report a problem
    3/1/2024Listed for sale$500,000+53.8%$225/sqft
    Source: GAMLS #20173433 Report a problem
    6/23/2021Sold$325,000-84.5%$146/sqft
    Source: Public Record Report a problem
    4/10/2020Listing removed$2,000$1/sqft
    Source: Preferred Realty Services, Inc #8735556 Report a problem
    3/13/2020Price change$2,000-4.8%$1/sqft
    Source: Preferred Realty Services, Inc #8735556 Report a problem
    2/12/2020Listed for rent$2,100$1/sqft
    Source: Preferred Realty Services, Inc #8735556 Report a problem
    3/10/2018Sold$2,100,000+1338.4%$943/sqft
    Source: Agent Provided Report a problem
    3/7/2018Listing removed$2,100$1/sqft
    Source: Atlanta - Peachtree City #8325728 Report a problem
    2/15/2018Listed for rent$2,100+40%$1/sqft
    Source: Keller Williams Rlty Atl. Part #8325728 Report a problem
    4/24/2012Listing removed$1,500$1/sqft
    Source: Tri-City Realty Services Inc #03218471 Report a problem
    4/19/2012Listed for rent$1,500$1/sqft
    Source: Tri-City Realty Services Inc #03218471 Report a problem
    9/27/1996Sold$146,000$66/sqft
    Source: Public Record Report a problem

    Public tax history

    YearProperty taxesTax assessment
    2025$4,349 +386.9%$173,143 +7%
    2024$893 +190.4%$161,816 +15.1%
    2023$308 -64%$140,600 +8.2%
    2022$855 -78.2%$130,000 +1.6%
    2021$3,931 +6.7%$127,960 +6.1%
    2020$3,683 +4%$120,560 +4.9%
    2019$3,541 +20.4%$114,880 +21.9%
    2018$2,940 $94,220 -14.8%
    2017$2,940 -8.5%$110,580 +12.3%
    2016$3,214 $98,500 +22.3%
    2015$3,214 +35.6%$80,540 +13.7%
    2014$2,370 $70,820 +4.2%
    2013$2,370 +1.8%$67,940 -1.8%
    2012$2,330 -8.7%$69,180 -8.9%
    2011$2,552 +1.3%$75,920
    2010$2,520 -7.8%$75,920 -6.2%
    2009$2,734 +9.1%$80,948 +0.9%
    2008$2,506 +5.4%$80,248
    2007$2,378 $80,248 +1.5%
    2006-- $79,068 +2.7%
    2005-- $77,008 +0%
    2004$2,345 $76,972 +2.7%
    2003-- $74,952 +7%
    2002$2,056 +2.2%$70,048 +6%
    2001$2,013 -3.9%$66,072 +3.6%
    2000$2,093 $63,756
    Find assessor info on the county website

    Neighborhood: 30269

    Nearby schools

    GreatSchools rating
    Schools provided by the listing agent
    • Elementary: Huddleston
    • Middle: Booth
    • High: Mcintosh

    Source: GAMLS. This data may not be complete. We recommend contacting the local school district to confirm school assignments for this home.

    Get a cash offer in 3 minutes
    Find out how much your home could sell for in as little as 3 minutes with a no-obligation cash offer.
    Estimated market value
    $546,600
    Get a cash offer in 3 minutes
    Find out how much your home could sell for in as little as 3 minutes with a no-obligation cash offer.
    Estimated market value
    $546,600