All Brick, 3 bedrooms, 1 bath, well-kept and maintained home in a neighberhood that has a out in the country feel. The home is immaculate both inside and outside with a well landscaped yard, rain gutters on front of home, and extra wide concrete driveway. The back yard is like a park with two large beautiful oak trees providing needed shade for the hot summers. Back yard also includes Storage Shed and a oversized concrete patio to enjoy with family and friends. There is gate access into the back yard from the back alley. Inside it includes a separate living room and kitchen area with a connecting opening to make both rooms very roomy and entertaining. Another big feature of the sale of this house includes the quality solar panels that the owners purchased and will leave for the buyer that will provide an added benefit to help the new homeowner to minimize their electricity bill through an optimal buyback program. The living areas is light and bright for family gatherings with a kitchen that has newly painted cabinets, double sink, dishwasher, electric range, built-in microwave and nice size pantry. The 3rd bedroom can be a flex room for other purposes like a 2nd living room, a home theater room or a large office. The laundry room is a separate room with extra room for storage. Owners have taken very good care of this home for the new owner.
Sold
Price Unknown
104 Bowie Cir, Brownwood, TX 76801
3beds
1,456sqft
Single Family Residence
Built in 1981
0.26 Acres Lot
$172,600 Zestimate®
$--/sqft
$1,567 Estimated rent
Home value
$172,600
Estimated sales range
Not available
$1,567/mo
Zestimate® history
Owner options
List your home for rent
$1,567/mo
Rent Zestimate®
Find your next renter with Zillow Rental Manager. Plus, with online applications, you can quickly screen prospective tenants – for free.
$1,567/mo
Rent Zestimate®
Refinance and save
Refinancing to a lower rate could help reduce your monthly payments and save thousands over the life of the loan.
Explore your selling options
Work with a Zillow partner agent
Leverage their expertise and Zillow's premium Showcase listings to get your home seen by more buyers.
Get startedList with your own agent
Get your home in front of millions of buyers by listing it on Zillow.
Learn how to do itSell it yourself
Take full control of how buyers see your home on Zillow by listing For Sale by Owner (FSBO).
List your homeWhat's special
Newly painted cabinetsBuilt-in microwaveConnecting openingWell landscaped yardFlex roomLaundry roomBeautiful oak trees
Zillow last checked:
Listing updated:
Listed by:
Scott Forester 0456039,
Mark Martin and Company, LLC 512-739-3200
Bought with:
Abby Cadenhead
KWSynergy
Source: NTREIS,MLS#: 20937693
Facts & features
Interior
Bedrooms & bathrooms
- Bedrooms: 3
- Bathrooms: 1
- Full bathrooms: 1
Primary bedroom
- Features: Ceiling Fan(s)
- Level: First
- Dimensions: 0 x 0
Bedroom
- Features: Closet Cabinetry, Ceiling Fan(s)
- Level: First
- Dimensions: 0 x 0
Other
- Features: Built-in Features
- Level: First
- Dimensions: 0 x 0
Kitchen
- Features: Ceiling Fan(s), Dual Sinks, Eat-in Kitchen, Pantry
- Level: First
- Dimensions: 0 x 0
Living room
- Features: Ceiling Fan(s)
- Level: First
- Dimensions: 0 x 0
Utility room
- Features: Utility Room
- Level: First
- Dimensions: 0 x 0
Heating
- Active Solar, Central, Electric, ENERGY STAR/ACCA RSI Qualified Installation, ENERGY STAR Qualified Equipment, Heat Pump, Solar
Cooling
- Attic Fan, Central Air, Ceiling Fan(s), Electric, ENERGY STAR Qualified Equipment, Heat Pump, Roof Turbine(s)
Appliances
- Included: Dryer, Dishwasher, Electric Cooktop, Electric Oven, Electric Range, Electric Water Heater, Microwave, Refrigerator, Vented Exhaust Fan, Water Purifier
- Laundry: Washer Hookup, Electric Dryer Hookup, Laundry in Utility Room
Features
- Eat-in Kitchen, High Speed Internet, Pantry, Cable TV
- Flooring: Carpet, Laminate, Simulated Wood
- Windows: Window Coverings
- Has basement: No
- Has fireplace: No
Interior area
- Total interior livable area: 1,456 sqft
Property
Parking
- Parking features: Alley Access, Converted Garage, Concrete, Driveway, No Garage, Oversized
- Has uncovered spaces: Yes
Features
- Levels: One
- Stories: 1
- Patio & porch: Patio
- Exterior features: Dog Run, Rain Gutters
- Pool features: None
- Fencing: Back Yard,Chain Link,Fenced,Gate,Wood
Lot
- Size: 0.26 Acres
- Features: Back Yard, Hardwood Trees, Lawn, Landscaped, Level, Few Trees
- Residential vegetation: Grassed
Details
- Additional structures: Shed(s), Storage
- Parcel number: 000000050643
Construction
Type & style
- Home type: SingleFamily
- Architectural style: Traditional,Detached
- Property subtype: Single Family Residence
- Attached to another structure: Yes
Materials
- Brick, Wood Siding
- Foundation: Slab
- Roof: Shingle
Condition
- Year built: 1981
Utilities & green energy
- Electric: Photovoltaics Seller Owned
- Sewer: Public Sewer
- Water: Public
- Utilities for property: Electricity Connected, Sewer Available, Separate Meters, Water Available, Cable Available
Green energy
- Energy efficient items: Roof, Thermostat, Water Heater, Windows
- Energy generation: Solar
- Construction elements: Conserving Methods
Community & HOA
Community
- Security: Other
- Subdivision: Bowie Acres
HOA
- Has HOA: No
Location
- Region: Brownwood
Financial & listing details
- Tax assessed value: $126,340
- Annual tax amount: $2,654
- Date on market: 5/16/2025
- Cumulative days on market: 5 days
- Listing terms: Cash,Conventional,FHA,See Agent,USDA Loan,VA Loan
- Electric utility on property: Yes
Price history
| Date | Event | Price |
|---|---|---|
| 6/25/2025 | Sold | -- |
Source: NTREIS #20937693 Report a problem | ||
| 6/4/2025 | Pending sale | $194,000$133/sqft |
Source: NTREIS #20937693 Report a problem | ||
| 5/23/2025 | Contingent | $194,000$133/sqft |
Source: NTREIS #20937693 Report a problem | ||
| 5/16/2025 | Listed for sale | $194,000+151.9%$133/sqft |
Source: NTREIS #20937693 Report a problem | ||
| 11/7/2009 | Listing removed | $77,000$53/sqft |
Source: Coldwell Banker Mark Campbell & Associates #36424 Report a problem | ||
| 7/21/2009 | Listed for sale | $77,000$53/sqft |
Source: Coldwell Banker Mark Campbell & Associates #36424 Report a problem | ||
Public tax history
| Year | Property taxes | Tax assessment |
|---|---|---|
| 2025 | $1,498 -11.1% | $126,340 +1.5% |
| 2024 | $1,684 +17.5% | $124,420 +8.5% |
| 2023 | $1,433 -27% | $114,690 +6.6% |
| 2022 | $1,963 | $107,630 +10% |
| 2021 | -- | $97,845 +10% |
| 2020 | -- | $88,950 +7.7% |
| 2018 | -- | $82,590 |
| 2017 | -- | $82,590 -2.8% |
| 2016 | -- | $85,000 |
| 2015 | -- | $85,000 |
| 2014 | -- | $85,000 +14.4% |
| 2012 | -- | $74,320 |
| 2011 | -- | $74,320 |
| 2010 | -- | $74,320 +33% |
| 2009 | -- | $55,870 |
| 2008 | -- | $55,870 |
| 2007 | -- | $55,870 |
Find assessor info on the county website
Neighborhood: 76801
Nearby homes
- $178,2003 bd1 ba1.4k sqft105 Bowie Cir, Brownwood, TX 76801Off Market
- $145,900-- bd1 ba1.1k sqft103 Bowie Cir, Brownwood, TX 76801Off Market
- $177,9003 bd2 ba1.2k sqft102 Bowie Cir, Brownwood, TX 76801Off Market
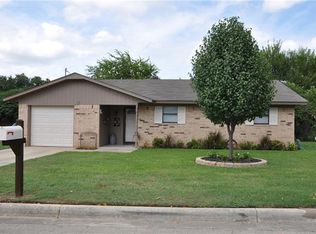
- $137,800-- bd1 ba1k sqft106 Bowie Cir, Brownwood, TX 76801Off Market
- $179,2002 bd1 ba911 sqft133 Bowie Cir, Brownwood, TX 76801Off Market
- $143,7002 bd1 ba1k sqft134 Bowie Cir, Brownwood, TX 76801Off Market
- $104,9002 bd1 ba1k sqft135 Bowie Cir, Brownwood, TX 76801Off Market
- $134,900-- bd1 ba1.1k sqft136 Bowie Cir, Brownwood, TX 76801Off Market
Nearby schools
GreatSchools rating
- 8/10Woodland Heights Elementary SchoolGrades: PK-5Distance: 0.8 mi
- 6/10Brownwood Middle SchoolGrades: 7-8Distance: 0.6 mi
- 4/10Brownwood High SchoolGrades: 9-12Distance: 0.5 mi
Schools provided by the listing agent
- Middle: Brownwood
- High: Brownwood
- District: Brownwood ISD
Source: NTREIS. This data may not be complete. We recommend contacting the local school district to confirm school assignments for this home.
- Texas
- Brown County
- Brownwood
- 76801
- 104 Bowie Cir
Nearby cities
Nearby neighborhoods
Nearby zip codes
Other Brownwood Topics
