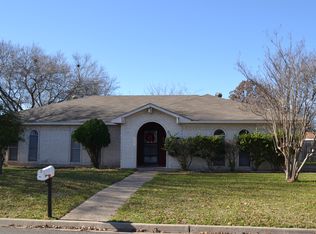
Three bedroom, two bathroom home with remodeled interior and attached garage. This updated home features an open concept living room, dining area, and kitchen with a large walk in pantry offering additional storage and workspace.
The primary bathroom, remodeled in February 2026, includes a walk in tiled shower with glass enclosure. The secondary bathroom, remodeled in January 2025, includes a large built in storage area. The kitchen, remodeled in May 2026, includes granite countertops and vintage cabinet pulls. Luxury vinyl plank flooring, neutral paint, and updated fixtures are found throughout the home.
The large backyard includes a playset. Located near Hewitt Park, shopping, dining, and other local amenities.
Sold
Price history
| Date | Event | Price |
|---|---|---|
| 9/16/2026 | Sold | -- |
Source: NTREIS #21306613 Report a problem | ||
| 8/11/2026 | Pending sale | $275,000$170/sqft |
Source: NTREIS #21306613 Report a problem | ||
| 6/18/2026 | Listed for sale | $275,000+25.3%$170/sqft |
Source: NTREIS #21306613 Report a problem | ||
| 7/25/2022 | Sold | -- |
Source: NTREIS #209066 Report a problem | ||
| 7/2/2022 | Contingent | $219,500$136/sqft |
Source:  WMLS #209066 Report a problem WMLS #209066 Report a problem | ||
| 6/25/2022 | Listed for sale | $219,500$136/sqft |
Source: WMLS #209066 Report a problem | ||
Sell for more on Zillow
Get a Zillow Showcase℠ listing at no additional cost and you could sell for .
$270,000
2% more
+$5,400
With Zillow Showcase(estimated)
$275,400
