Price Improvement on this classic 1950s ranch home features a semi-open layout from the living room to the dining room, gleaming luxury vinyl plank floors, and a bright living area. Don't miss the remodeled kitchen with all new stainless-steel appliances, granite counters and white cabinets. Master suite with a private full bathroom and closet is on one side of the home with the two additional bedrooms, both with good natural light and closet space are on the other side. The second full bathroom is updated with new flooring and fixtures. New fixtures added in every room and luxury vinyl plank flooring has been installed throughout the main living areas with plush carpet in all bedrooms. Fully fenced backyard with mature shade trees and a nice porch.
Active
Price cut: $5K (8/29)
$234,000
104 Bowman St, Harrisonville, MO 64701
3beds
1,336sqft
Single Family Residence
Built in 1958
6,955 Square Feet Lot
$-- Zestimate®
$175/sqft
$-- HOA
What's special
- 38 days
- 908
- 95
Likely to sell faster than
Zillow last checked:
Listing updated:
Listed by:
Teresa Ford 816-589-3363,
Crown Realty
Source: Heartland MLS as distributed by MLS GRID,MLS#: 2633891
Facts & features
Interior
Bedrooms & bathrooms
- Bedrooms: 3
- Bathrooms: 2
- Full bathrooms: 2
Primary bedroom
- Features: All Carpet, Ceiling Fan(s)
- Level: Main
- Area: 180 Square Feet
- Dimensions: 12 x 15
Bedroom 2
- Features: All Carpet, Ceiling Fan(s)
- Level: Main
- Area: 108 Square Feet
- Dimensions: 9 x 12
Bedroom 3
- Features: All Carpet, Ceiling Fan(s)
- Level: Main
- Area: 108 Square Feet
- Dimensions: 12 x 9
Primary bathroom
- Features: Luxury Vinyl
- Level: Main
- Area: 48 Square Feet
- Dimensions: 8 x 6
Kitchen
- Features: Granite Counters, Luxury Vinyl
- Level: Main
- Area: 120 Square Feet
- Dimensions: 15 x 8
Laundry
- Features: Luxury Vinyl
- Level: Main
- Area: 16 Square Feet
- Dimensions: 4 x 4
Living room
- Features: Ceiling Fan(s), Luxury Vinyl
- Level: Main
- Area: 378 Square Feet
- Dimensions: 21 x 18
Heating
- Natural Gas
Cooling
- Electric
Appliances
- Included: Dishwasher, Disposal, Built-In Oven
- Laundry: Bedroom Level, Laundry Closet
Features
- Ceiling Fan(s), Painted Cabinets, Pantry
- Flooring: Carpet, Luxury Vinyl
- Windows: Storm Window(s)
- Basement: Full
- Has fireplace: No
Interior area
- Total structure area: 1,336
- Total interior livable area: 1,336 sqft
- Finished area above ground: 1,336
- Finished area below ground: 0
Video & virtual tour
Property
Parking
- Parking features: Converted Garage
Features
- Patio & porch: Deck
- Fencing: Metal,Privacy,Wood
Lot
- Size: 6,955 Square Feet
- Dimensions: 107 x 65
- Features: City Limits, City Lot
Details
- Additional structures: Shed(s)
- Parcel number: 971100
Construction
Type & style
- Home type: SingleFamily
- Architectural style: Traditional
- Property subtype: Single Family Residence
Materials
- Board & Batten Siding
- Roof: Composition
Condition
- Year built: 1958
Utilities & green energy
- Sewer: Public Sewer
- Water: Public
Community & HOA
Community
- Subdivision: Bowman Add
HOA
- Has HOA: No
Location
- Region: Harrisonville
Financial & listing details
- Price per square foot: $175/sqft
- Tax assessed value: $122,250
- Annual tax amount: $1,554
- Date on market: 7/28/2026
- Listing terms: Cash,Conventional,FHA,USDA Loan,VA Loan
- Exclusions: Shed
- Ownership: Investor
- Road surface type: Paved
Estimated market value
Not available
Estimated sales range
Not available
Not available
Price history
| Date | Event | Price |
|---|---|---|
| 8/29/2026 | Price change | $234,000-2.1%$175/sqft |
Source:  Heartland MLS as distributed by MLS GRID #2633891 Report a problem Heartland MLS as distributed by MLS GRID #2633891 Report a problem | ||
| 8/19/2026 | Price change | $239,000-3.2%$179/sqft |
Source: Heartland MLS as distributed by MLS GRID #2633891 Report a problem | ||
| 8/6/2026 | Price change | $247,000-2.2%$185/sqft |
Source: Heartland MLS as distributed by MLS GRID #2633891 Report a problem | ||
| 7/28/2026 | Listed for sale | $252,500$189/sqft |
Source: Heartland MLS as distributed by MLS GRID #2633891 Report a problem | ||
Public tax history
| Year | Property taxes | Tax assessment |
|---|---|---|
| 2025 | $1,554 +13.3% | $23,230 +14.3% |
| 2024 | $1,372 +0.6% | $20,320 |
| 2023 | $1,364 +12.7% | $20,320 +14% |
| 2022 | $1,210 | $17,820 |
| 2021 | $1,210 | $17,820 +2.9% |
| 2020 | -- | $17,320 |
| 2019 | -- | $17,320 +11.1% |
| 2018 | $985 | $15,590 |
| 2017 | $985 +4.1% | $15,590 +4.8% |
| 2016 | $947 | $14,870 |
| 2015 | $947 0% | $14,870 |
| 2014 | $947 | $14,870 |
| 2013 | $947 | $14,870 -0.4% |
| 2011 | -- | $14,930 -1.2% |
| 2010 | -- | $15,110 +0.9% |
| 2009 | -- | $14,970 |
Find assessor info on the county website
Monthly payment
Est. payment
Payment breakdown
Explore the cost of this home by adjusting the details. Changes won't be saved.Climate risks
Neighborhood: 64701
Nearby schools
Schools provided by the listing agent
- Elementary: Harrisonville
- Middle: Harrisonville
- High: Harrisonville
Source: Heartland MLS as distributed by MLS GRID. This data may not be complete. We recommend contacting the local school district to confirm school assignments for this home.
- $170,6003 bd0 ba912 sqft106 Bowman St, Harrisonville, MO 64701Off Market
- $264,3003 bd3 ba1.2k sqft1306 S Independence St, Harrisonville, MO 64701Off Market

- $173,5002 bd0 ba1k sqft1304 S Independence St, Harrisonville, MO 64701Off Market
- $194,1003 bd0 ba1.3k sqft1309 S Main St, Harrisonville, MO 64701Off Market
Similar homes
- $241,9003 bd1 ba1.5k sqft304 E South St, Harrisonville, MO 64701For Sale
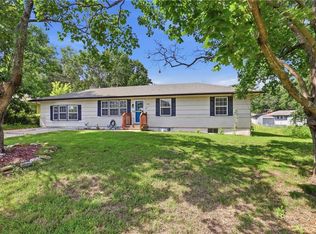 MLS ID #2632610, Jason Austin, Keller Williams Southland. Heartland MLS as distributed by MLS GRID
 - $230,0003 bd2 ba1.4k sqft1403 Blueberry Dr, Harrisonville, MO 64701For Sale
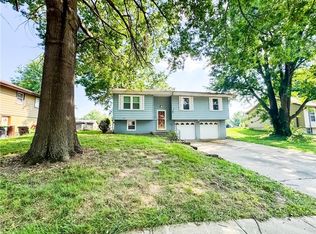 MLS ID #2635564, Blaine Hanson, EXP Realty LLC. Heartland MLS as distributed by MLS GRID
 - $250,0003 bd2 ba1.3k sqft905 S Butler Ter, Harrisonville, MO 64701For Sale
 MLS ID #2623413, Benji Lytle, Opendoor Brokerage LLC. Heartland MLS as distributed by MLS GRID
 - $275,0003 bd2 ba1.5k sqft1802 Bird Ter, Harrisonville, MO 64701For Sale
 MLS ID #2635578, Carolyn Looney, American Heritage, Realtors. Heartland MLS as distributed by MLS GRID
