This property is something special. Almost one acre in the heart of midtown. Very close access to the medical heart of the hospitals, shopping and restaurants. Custom built home. One owner. Lots of special details. Great welcoming foyer and turn the corner to open up to the most amazing space with a custom kitchen and huge soaring ceilings to include a gas fireplace and cozy builtin bookshelves on either side .
Double master bath to include shower/tub, vanity counter, two separate vanities and a roll in shower. Tongue and groove ceilings, concrete counters, bonus/craft room ready for your projects. Would be an awesome movie theatre. Three car tandem drive through garage. Amazing screened porch and outside deck with pergola. Fenced back yard for awesome privacy. Primary bedroom on first floor with secondary ones on the second floor. Office/possible bedroom in addition on the first floor. Custom builtins and cabinets in the Dining Room. This home has hosted so many family memories.
Sold for $575,000
$575,000
104 Bracken Lane, Savannah, GA 31406
3beds
2,813sqft
Single Family Residence
Built in 1995
0.9 Acres Lot
$659,100 Zestimate®
$204/sqft
$3,323 Estimated rent
Home value
$659,100
$613,000 - $712,000
$3,323/mo
Zestimate® history
Owner options
List your home for rent
$3,323/mo
Rent Zestimate®
Find your next renter with Zillow Rental Manager. Plus, with online applications, you can quickly screen prospective tenants – for free.
$3,323/mo
Rent Zestimate®
Refinance and save
$3,706/mo
Est. payment
Refinancing to a lower rate could help reduce your monthly payments and save thousands over the life of the loan.
$3,706/mo
Est. payment
Explore your selling options
Work with a Zillow partner agent
Leverage their expertise and Zillow's premium Showcase listings to get your home seen by more buyers.
Get startedList with your own agent
Get your home in front of millions of buyers by listing it on Zillow.
Learn how to do itSell it yourself
Take full control of how buyers see your home on Zillow by listing For Sale by Owner (FSBO).
List your homeWhat's special
Zillow last checked:
Listing updated:
Listed by:
Lyn McCuen 912-224-0927,
Coldwell Banker Access Realty
Bought with:
Travis O. Sawyer, 371507
Brand Name Real Estate, Inc
Source: Hive MLS,MLS#: SA307924 Originating MLS: Savannah Multi-List Corporation
Originating MLS: Savannah Multi-List CorporationFacts & features
Interior
Bedrooms & bathrooms
- Bedrooms: 3
- Bathrooms: 3
- Full bathrooms: 3
Heating
- Central, Electric
Cooling
- Central Air, Electric
Appliances
- Included: Some Electric Appliances, Some Gas Appliances, Cooktop, Dishwasher, Electric Water Heater, Disposal, Microwave, Oven, Range, Self Cleaning Oven, Dryer, Washer
- Laundry: Washer Hookup, Dryer Hookup, Laundry Room, Laundry Tub, Sink
Features
- Attic, Breakfast Bar, Built-in Features, Bathtub, Tray Ceiling(s), Ceiling Fan(s), Double Vanity, Entrance Foyer, Gourmet Kitchen, High Ceilings, Kitchen Island, Main Level Primary, Pantry, Pull Down Attic Stairs, Separate Shower, Tub Shower, Vanity, Vaulted Ceiling(s), Wired for Sound, Fireplace, Programmable Thermostat
- Windows: Double Pane Windows
- Attic: Pull Down Stairs,Walk-In
- Number of fireplaces: 1
- Fireplace features: Gas, Great Room, Masonry, Gas Log, Wood Burning
Interior area
- Total interior livable area: 2,813 sqft
Property
Parking
- Total spaces: 2
- Parking features: Attached, Garage, Garage Door Opener, Kitchen Level, Off Street, Rear/Side/Off Street, Storage
- Garage spaces: 2
Accessibility
- Accessibility features: Accessible Full Bath, Low Threshold Shower, Accessible Approach with Ramp, Accessible Doors, Accessible Hallway(s)
Features
- Patio & porch: Porch, Deck, Screened, Wrap Around
- Exterior features: Deck, Fire Pit
- Fencing: Chain Link,Split Rail,Privacy,Yard Fenced
- Has view: Yes
- View description: Trees/Woods
Lot
- Size: 0.9 Acres
- Features: Back Yard, Interior Lot, Level, Private, Wooded
Details
- Additional structures: Storage
- Parcel number: 2013311022B
- Zoning: R6
- Zoning description: Single Family
- Special conditions: Standard
Construction
Type & style
- Home type: SingleFamily
- Architectural style: Traditional
- Property subtype: Single Family Residence
Materials
- Vinyl Siding
- Foundation: Slab
- Roof: Asphalt
Condition
- Year built: 1995
Utilities & green energy
- Sewer: Public Sewer
- Water: Public
- Utilities for property: Cable Available
Green energy
- Energy efficient items: Windows
Community & HOA
Community
- Security: Security System, Security Lights
HOA
- Has HOA: No
Location
- Region: Savannah
Financial & listing details
- Price per square foot: $204/sqft
- Tax assessed value: $525,000
- Annual tax amount: $5,874
- Date on market: 8/18/2026
- Cumulative days on market: 59 days
- Listing agreement: Exclusive Right To Sell
- Listing terms: Cash,Conventional,1031 Exchange,VA Loan
- Inclusions: Alarm-Smoke/Fire, Ceiling Fans, Dryer, Gas Logs, Security System, Speakers; Wired, Washer
- Ownership type: Estate
- Road surface type: Gravel
Price history
| Date | Event | Price |
|---|---|---|
| 6/18/2024 | Sold | $575,000-14.8%$204/sqft |
Source:  Hive MLS #SA307924 Report a problem Hive MLS #SA307924 Report a problem | ||
| 5/13/2024 | Pending sale | $675,000$240/sqft |
Source: Coldwell Banker Platinum Properties #307924 Report a problem | ||
| 4/22/2024 | Price change | $675,000-6.9%$240/sqft |
Source:  Hive MLS #307924 Report a problem Hive MLS #307924 Report a problem | ||
| 4/5/2024 | Listed for sale | $725,000$258/sqft |
Source: Hive MLS #307924 Report a problem | ||
Public tax history
| Year | Property taxes | Tax assessment |
|---|---|---|
| 2025 | $5,874 -3.7% | $210,000 -15% |
| 2024 | $6,098 +793% | $246,920 -15.7% |
| 2023 | $683 -23.4% | $292,960 +7.8% |
| 2022 | $891 -8.8% | $271,640 +41.9% |
| 2021 | $977 | $191,440 +15.4% |
| 2020 | $977 | $165,920 +7% |
| 2019 | $977 -60.9% | $155,120 +1.8% |
| 2018 | $2,502 +48.8% | $152,320 -0.7% |
| 2017 | $1,681 -29.2% | $153,440 +0.9% |
| 2016 | $2,374 -42.8% | $152,000 -1.3% |
| 2015 | $4,148 -22.6% | $154,000 -8.2% |
| 2014 | $5,361 | $167,800 +0.3% |
| 2013 | -- | $167,320 -2.7% |
| 2012 | -- | $171,920 +29.7% |
| 2011 | -- | $132,600 |
| 2010 | -- | $132,600 -0.2% |
| 2009 | -- | $132,800 -31.2% |
| 2008 | -- | $193,000 +41.1% |
| 2007 | -- | $136,800 |
| 2006 | -- | $136,800 +27.9% |
| 2005 | -- | $107,000 -20% |
| 2003 | -- | $133,800 +66% |
| 2002 | -- | $80,600 +2.5% |
| 2001 | -- | $78,600 |
Find assessor info on the county website
Neighborhood: Oakdale
Nearby homes
- $184,9003 bd1 ba1.1k sqft1115 Maribob Cir, Savannah, GA 31406Off Market

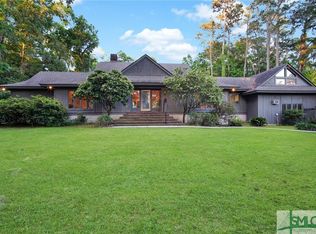
- $735,0003 bd4 ba2.7k sqft102 Bracken Ln, Savannah, GA 31406Sold
- $315,5003 bd2 ba1.4k sqft1117 Maribob Cir, Savannah, GA 31406Off Market

- $201,3003 bd1 ba1.5k sqft1113 Maribob Cir, Savannah, GA 31406Off Market
- $166,4003 bd1 ba1.3k sqft1119 Maribob Cir, Savannah, GA 31406Off Market
- $776,9004 bd4 ba4.1k sqft3 Sweet Bay Ln, Savannah, GA 31406Off Market
- $456,6004 bd2 ba3k sqft6002 Waters Ave, Savannah, GA 31406Off Market
- $301,6003 bd2 ba1.3k sqft1111 Maribob Cir, Savannah, GA 31406Off Market
Nearby schools
GreatSchools rating
- 7/10Heard Elementary SchoolGrades: PK-5Distance: 0.4 mi
- 2/10Myers Middle SchoolGrades: 6-8Distance: 1.9 mi
- 4/10Jenkins High SchoolGrades: 9-12Distance: 0.9 mi
Schools provided by the listing agent
- Elementary: Heard
Source: Hive MLS. This data may not be complete. We recommend contacting the local school district to confirm school assignments for this home.
Sell for more on Zillow
Get a Zillow Showcase℠ listing at no additional cost and you could sell for .
$659,100
2% more
+$13,182
With Zillow Showcase(estimated)
$672,282
Sell for more on Zillow
Get a Zillow Showcase℠ listing at no additional cost and you could sell for .
$659,100
2% more
+$13,182
With Zillow Showcase(estimated)
$672,282
- Georgia
- Chatham County
- Savannah
- 31406
- Oakdale
- 104 Bracken Lane
