Skip main navigation
Sold for $350,000
  • $350,000

    104 Bradford St, Millersville, PA 17551

    3beds
    1,896sqft
    Townhouse
    Built in 1998
    8,276 Square Feet Lot
    $372,100 Zestimate®
    $185/sqft
    $2,409 Estimated rent

    Home value

    $372,100

    $346,000 - $402,000

    $2,409/mo

    Zestimate® history
    Loading
    Loading...

    Owner options

    List your home for rent

    $2,409/mo

    Rent Zestimate®

    Find your next renter with Zillow Rental Manager. Plus, with online applications, you can quickly screen prospective tenants – for free.

    Learn more

    $2,409/mo

    Rent Zestimate®

    Refinance and save

    $2,488/mo

    Est. payment

    Refinancing to a lower rate could help reduce your monthly payments and save thousands over the life of the loan.

    See today's rates

    $2,488/mo

    Est. payment

    Explore your selling options

    Work with a Zillow partner agent

    Leverage their expertise and Zillow's premium Showcase listings to get your home seen by more buyers.

    Get started

    List with your own agent

    Get your home in front of millions of buyers by listing it on Zillow.

    Learn how to do it

    Sell it yourself

    Take full control of how buyers see your home on Zillow by listing For Sale by Owner (FSBO).

    List your home

    What's special

    Vast unfinished basementUnique and convenient layoutSmall deckGas stove and heatingEnd-unit townhome
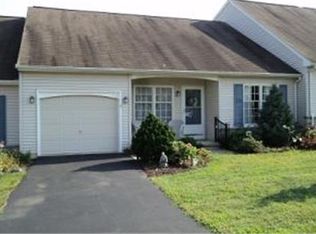
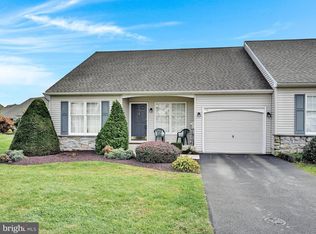
    Welcome home to this meticulously maintained end-unit townhome in the heart of Millersville! This spacious residence offers approximately 1800 sq ft of comfortable living, featuring 3 bedrooms and 2.5 bathrooms. Enjoy the unique and convenient layout with two bedrooms located on the main level, providing flexibility and ease. The second floor hosts a private third bedroom. A bright and airy sunroom addition, built over a concrete patio, expands your living space and opens to a small deck perfect for enjoying the outdoors. This home boasts a 1-car garage, gas stove and heating for year-round comfort, and a vast unfinished basement offering endless possibilities for storage or future expansion. Ideally situated near Millersville University, this property is perfect for students, faculty, or anyone seeking a vibrant community. All appliances are included, making this home move-in ready. Don't miss this opportunity to own a piece of Millersville charm!

    Zillow last checked:

    Listing updated:

    Listed by:

    Jeramie McLaughlin 717-842-0512,

    Berkshire Hathaway HomeServices Homesale Realty,

    Listing Team: The Jeramie Mclaughlin Team, Co-Listing Team: The Jeramie Mclaughlin Team,Co-Listing Agent: Alison Mclaughlin 717-584-1874,

    Berkshire Hathaway HomeServices Homesale Realty

    Bought with:

    Khada Dhimal, RS373581

    Ghimire Homes

    Source: Bright MLS,MLS#: PALA2064900MLS Logo

    Facts & features

    Interior

    Bedrooms & bathrooms
    • Bedrooms: 3
    • Bathrooms: 3
    • Full bathrooms: 2
    • 1/2 bathrooms: 1
    • Main level bathrooms: 2
    • Main level bedrooms: 2
    Rooms
    • Room types: Living Room, Primary Bedroom, Bedroom 2, Bedroom 3, Kitchen, Sun/Florida Room, Full Bath
    Primary bedroom
    • Level: Main
    • Area: 154 Square Feet
    • Dimensions: 14 x 11
    Bedroom 2
    • Level: Main
    • Area: 110 Square Feet
    • Dimensions: 11 x 10
    Bedroom 3
    • Level: Upper
    • Area: 154 Square Feet
    • Dimensions: 14 x 11
    Other
    • Level: Main
    • Area: 56 Square Feet
    • Dimensions: 8 x 7
    Other
    • Level: Upper
    • Area: 64 Square Feet
    • Dimensions: 8 x 8
    Kitchen
    • Features: Breakfast Bar
    • Level: Main
    • Area: 110 Square Feet
    • Dimensions: 11 x 10
    Living room
    • Features: Living/Dining Room Combo
    • Level: Main
    • Area: 252 Square Feet
    • Dimensions: 21 x 12
    Other
    • Level: Main
    • Area: 228 Square Feet
    • Dimensions: 19 x 12
    Heating
    • Forced Air, Natural Gas
    Cooling
    • Central Air, Electric
    Appliances
    • Included: Dishwasher, Dryer, Refrigerator, Gas Water Heater
    • Laundry: Main Level
    Features
    • Combination Kitchen/Dining, Eat-in Kitchen
    • Windows: Insulated Windows, Window Treatments
    • Basement: Partial
    • Has fireplace: No
    Interior area
    • Total structure area: 1,896
    • Total interior livable area: 1,896 sqft
    • Finished area above ground: 1,896
    • Finished area below ground: 0

    Property

    Parking
    • Total spaces: 1
    • Parking features: Garage Faces Front, Attached, Off Street, On Street
    • Attached garage spaces: 1
    • Has uncovered spaces: Yes
    Accessibility
    • Accessibility features: None
    Features
    • Levels: One and One Half
    • Stories: 1.5
    • Patio & porch: Deck, Patio, Porch
    • Exterior features: Lighting
    • Pool features: None
    • Has view: Yes
    • View description: Scenic Vista
    Lot
    • Size: 8,276 Square Feet
    • Features: Front Yard, Landscaped, Rear Yard, SideYard(s)
    Details
    • Additional structures: Above Grade, Below Grade
    • Parcel number: 4107276200000
    • Zoning: RESIDENTIAL
    • Special conditions: Standard

    Construction

    Type & style
    • Home type: Townhouse
    • Architectural style: Traditional
    • Property subtype: Townhouse
    Materials
    • Stick Built
    • Foundation: Block
    Condition
    • New construction: No
    • Year built: 1998

    Utilities & green energy

    • Electric: 200+ Amp Service
    • Sewer: Public Sewer
    • Water: Public
    • Utilities for property: Cable Connected

    Community & HOA

    Community
    • Subdivision: Manor Oaks
    HOA
    • Has HOA: Yes
    • Services included: Maintenance Grounds, Snow Removal
    • HOA fee: $200 quarterly
    • HOA name: WOO-CAT
    Location
    • Region: Millersville
    • Municipality: MANOR TWP

    Financial & listing details

    • Price per square foot: $185/sqft
    • Tax assessed value: $203,100
    • Annual tax amount: $4,544
    • Date on market: 3/5/2025
    • Listing agreement: Exclusive Right To Sell
    • Listing terms: Cash,Conventional,FHA,VA Loan,USDA Loan
    • Inclusions: Refrigerator, Washer, Dryer
    • Ownership: Fee Simple

    Price history

    DateEventPrice
    4/7/2025Sold$350,000$185/sqft
    Source: Bright MLS #PALA2064900 Report a problem
    3/7/2025Pending sale$350,000+3%$185/sqft
    Source: Bright MLS #PALA2064900 Report a problem
    3/5/2025Listed for sale$339,900+73.4%$179/sqft
    Source: Bright MLS #PALA2064900 Report a problem
    3/18/2019Sold$196,000-2%$103/sqft
    Source: Public Record Report a problem
    2/19/2019Pending sale$199,900$105/sqft
    Source: Berkshire Hathaway HomeServices Homesale Realty #PALA115274 Report a problem
    2/12/2019Price change$199,900-2.4%$105/sqft
    Source: Berkshire Hathaway HomeServices Homesale Realty #PALA115274 Report a problem
    1/18/2019Price change$204,900-10.9%$108/sqft
    Source: Berkshire Hathaway HomeServices Homesale Realty #PALA115274 Report a problem
    11/19/2018Listed for sale$229,900$121/sqft
    Source: Berkshire Hathaway HomeServices Homesale Realty #PALA105092 Report a problem

    Public tax history

    YearProperty taxesTax assessment
    2026$4,800 +4.1%$203,100
    2025$4,609 +3.9%$203,100
    2024$4,435 $203,100
    2023$4,435 +1.9%$203,100
    2022$4,351 $203,100
    2021$4,351 +449.2%$203,100
    2020$792 -80.8%$203,100
    2019$4,123 +420.4%$203,100
    2018$792 -79.2%$203,100 +29.6%
    2017$3,802 $156,700
    2016$3,802 +44%$156,700
    2015$2,641 $156,700
    2014$2,641 $156,700
    2013-- $156,700
    2012-- $156,700 +5.6%
    2011-- $148,400
    2010-- $148,400
    2009-- $148,400
    2007-- $148,400
    2006-- $148,400
    2005-- $148,400 +23.3%
    2004-- $120,400
    2003-- $120,400
    2002-- $120,400
    2000-- $120,400
    Find assessor info on the county website

    Neighborhood: 17551

    Nearby schools

    GreatSchools rating
    Schools provided by the listing agent
    • District: Penn Manor

    Source: Bright MLS. This data may not be complete. We recommend contacting the local school district to confirm school assignments for this home.

    Get pre-qualified for a loan
    At Zillow Home Loans, we can pre-qualify you in as little as 5 minutes with no impact to your credit score.

    An equal housing lender. NMLS #10287.