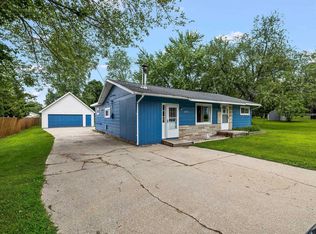
This 3-bedroom, 1-bathroom home sits in the heart of Midland, Michigan, just minutes from Central Elementary School, the Midland Community Center, and Dow Diamond Baseball Field. It's a solid fit for first-time buyers, growing families, or investors looking for a move-in-ready property in a well-connected neighborhood. The kitchen has been updated with stainless steel appliances, ready for everyday cooking or entertaining. A full basement adds storage or room to expand living space, and the paved driveway means one less project on your to-do list. Downtown Midland's shops, restaurants, and parks are all within easy reach, along with recreation at the Midland Community Center and games at Dow Diamond. With Central Elementary nearby, the location offers both convenience and walkability to local amenities. Virtual tour and floor plans available. Some photos have been virtually staged with furnishings.
For sale
Price cut: $5K (7/29)
$162,000
104 Bradley Ct, Midland, MI 48640
3beds
1,078sqft
Single Family Residence
Built in 1953
5,227 Square Feet Lot
$159,200 Zestimate®
$150/sqft
$-- HOA
What's special
Full basement adds storagePaved driveway
- 59 days
- 792
- 75
Zillow last checked:
Listing updated:
Listed by:
Daniel Dwyer-Snyder CELL:989-708-1845,
CENTURY 21 SIGNATURE REALTY - CLARE 989-386-7776
Source: NGLRMLS,MLS#: 1947759
Facts & features
Interior
Bedrooms & bathrooms
- Bedrooms: 3
- Bathrooms: 1
- Full bathrooms: 1
- Main level bathrooms: 1
- Main level bedrooms: 2
Primary bedroom
- Level: Main
- Area: 99
- Dimensions: 11 x 9
Bedroom 2
- Level: Main
- Area: 81
- Dimensions: 9 x 9
Bedroom 3
- Level: Upper
- Area: 90
- Dimensions: 10 x 9
Primary bathroom
- Features: None
Kitchen
- Level: Main
- Area: 117
- Dimensions: 13 x 9
Living room
- Level: Main
- Area: 176
- Dimensions: 16 x 11
Heating
- Forced Air, Natural Gas
Cooling
- Central Air
Appliances
- Included: Refrigerator, Oven/Range, Dishwasher, Gas Water Heater
- Laundry: Lower Level
Features
- Walk-In Closet(s), Drywall, Paneling, High Speed Internet
- Flooring: Laminate, Wood, Concrete
- Basement: Full,Unfinished
- Has fireplace: No
- Fireplace features: None
Interior area
- Total structure area: 1,078
- Total interior livable area: 1,078 sqft
- Finished area above ground: 1,078
- Finished area below ground: 0
Property
Parking
- Parking features: None, Concrete, Private
Accessibility
- Accessibility features: Accessible Approach with Ramp
Features
- Levels: One and One Half
- Stories: 1
- Exterior features: None
- Waterfront features: None
Lot
- Size: 5,227 Square Feet
- Dimensions: 53 x 100
- Features: Corner Lot, Subdivided
Details
- Additional structures: Shed(s)
- Parcel number: 141550500
- Zoning description: Residential
Construction
Type & style
- Home type: SingleFamily
- Property subtype: Single Family Residence
Materials
- Frame, Vinyl Siding
- Foundation: Block
- Roof: Asphalt
Condition
- New construction: No
- Year built: 1953
Utilities & green energy
- Sewer: Public Sewer
- Water: Public
Green energy
- Energy efficient items: Not Applicable
- Water conservation: Not Applicable
Community & HOA
Community
- Features: None
- Subdivision: Bradleys Plat of Hillcrest
HOA
- Services included: None
Location
- Region: Midland
Financial & listing details
- Price per square foot: $150/sqft
- Tax assessed value: $51,637
- Annual tax amount: $3,035
- Price range: $162K - $162K
- Date on market: 7/8/2026
- Cumulative days on market: 60 days
- Listing agreement: Exclusive Right Sell
- Listing terms: Conventional,Cash,FHA,VA Loan
- Ownership type: Private Owner
- Road surface type: Asphalt
Estimated market value
$159,200
$151,000 - $167,000
$1,327/mo
Price history
| Date | Event | Price |
|---|---|---|
| 7/29/2026 | Price change | $162,000-3%$150/sqft |
Source:  MiRealSource #50214164 Report a problem MiRealSource #50214164 Report a problem | ||
| 7/8/2026 | Listed for sale | $167,000+246.1%$155/sqft |
Source: MiRealSource #50214164 Report a problem | ||
| 1/15/2021 | Sold | $48,250-25.7%$45/sqft |
Source:  MiRealSource #50031081 Report a problem MiRealSource #50031081 Report a problem | ||
| 12/21/2020 | Pending sale | $64,900$60/sqft |
Source: Coldwell Banker Professionals #50031081 Report a problem | ||
| 12/21/2020 | Listed for sale | $64,900+58.3%$60/sqft |
Source: Coldwell Banker Professionals #50031081 Report a problem | ||
| 12/23/2009 | Sold | $41,000-17.2%$38/sqft |
Source: Agent Provided Report a problem | ||
| 10/1/2009 | Price change | $49,500-10%$46/sqft |
Source: foreclosure.com Report a problem | ||
| 8/29/2009 | Listed for sale | $55,000-30.8%$51/sqft |
Source: foreclosure.com Report a problem | ||
| 5/30/2003 | Sold | $79,500$74/sqft |
Source: Agent Provided Report a problem | ||
Public tax history
| Year | Property taxes | Tax assessment |
|---|---|---|
| 2025 | -- | $63,000 +15% |
| 2024 | -- | $54,800 +47.7% |
| 2023 | -- | $37,100 |
| 2022 | -- | $37,100 +10.1% |
| 2021 | -- | $33,700 -1.5% |
| 2020 | -- | $34,200 +6.5% |
| 2019 | $1,299 | $32,100 -11.6% |
| 2018 | -- | $36,300 +13.4% |
| 2017 | -- | $32,000 +2.2% |
| 2016 | -- | $31,300 +4% |
| 2012 | -- | $30,100 -5.9% |
| 2011 | -- | $32,000 -3.6% |
| 2010 | -- | $33,200 +0.6% |
| 2009 | -- | $33,000 +13% |
| 2008 | -- | $29,200 +3.9% |
| 2007 | -- | $28,100 |
| 2006 | -- | $28,100 +1.1% |
| 2005 | -- | $27,800 +1.8% |
| 2004 | -- | $27,300 +3% |
| 2003 | -- | $26,500 |
Find assessor info on the county website
Monthly payment
Est. payment
Payment breakdown
Explore the cost of this home by adjusting the details. Changes won't be saved.Climate risks
Neighborhood: 48640
Nearby schools
Schools provided by the listing agent
- Middle: Jefferson Middle School
- High: Midland High School
- District: Midland Public Schools
Source: NGLRMLS. This data may not be complete. We recommend contacting the local school district to confirm school assignments for this home.
Similar homes
- $162,0003 bd1 ba1k sqft104 Bradley Ct Lot 1, Midland, MI 48640For Sale

 MLS ID #79080070825, Daniel Dwyer-Snyder, CENTURY 21 SIGNATURE REALTY - CLARE. Realcomp II
 - $160,0003 bd2 ba1.4k sqft2513 Parsons Ct, Midland, MI 48642For Sale
 MLS ID #50217962, Christina Reimer, RE/MAX of Midland. MIDMLS
 - $172,5004 bd1 ba1.6k sqft62 N Five Mile Rd, Midland, MI 48640For Sale

 MLS ID #50211008, Matt Smith, Modern Realty. MiRealSource
 - $165,0003 bd1 ba1.4k sqft1301 Washington Ave, Gaylord, MI 49735For Sale
 MLS ID #201841812, Team Cole Muzyl & Cathy Han, Real Estate One of Gaylord. WWMLS
 - $139,9002 bd2 ba1.3k sqft311 W Nelson St, Midland, MI 48640For SaleMLS ID #50211045, Micah Guigou, Ayre Rhinehart Real Estate Partners. MIDMLS
- $185,0002 bd1 ba1.2k sqft3087 E Gordonville Rd, Midland, MI 48640For SaleMLS ID #50209373, Tracy Sampson, RE/MAX of Midland. MiRealSource
- $140,5003 bd2 ba747 sqft1321 Wyllys St, Midland, MI 48642For SaleMLS ID #50216957, Carrie Postma, RE/MAX of Midland. MIDMLS
- $189,0004 bd1 ba940 sqft700 Waldo Ave, Midland, MI 48642For SaleMLS ID #50211395, Matthew Rapanos, Ayre Rhinehart Real Estate Partners. MIDMLS
- $184,9003 bd2 ba1.2k sqft762 E Red Keg Ct, Midland, MI 48642For SaleMLS ID #50216276, Margaret Walther, Century 21 Signature Realty - Bay City. MiRealSource
- $210,0004 bd2 ba1.6k sqft130 W Bradford Rd, Midland, MI 48640For SaleMLS ID #50216092, Shelley Cluff, NextHome Park Place. MiRealSource
- $175,0003 bd1 ba1.3k sqft3161 N Gil Haven Ct, Sanford, MI 48657For SaleMLS ID #50218381, Jennafer Tipton, Modern Realty. MiRealSource
- $169,0003 bd2 ba1.2k sqft1205 Michigan Ave, Bay City, MI 48708For SaleMLS ID #50217787, Oaks Hollister, Make It Happen Real Estate. MiRealSource
- $159,9003 bd1 ba1.3k sqft881 Edison Rd, Saginaw, MI 48604For SaleMLS ID #50218487, Jennifer Horton, RE/MAX of Midland. MiRealSource
- $174,9002 bd2 ba952 sqft2507 7th St, Bay City, MI 48708For SaleMLS ID #50218100, Jennifer L Hanson, Ayre/Rhinehart Bay REALTORS. MiRealSource
- $184,9003 bd2 ba1.2k sqft2904 Clayburn Rd, Saginaw, MI 48603For SaleMLS ID #50220129, Ashley Baynham, Berkshire Hathaway HomeServices. MiRealSource
- $179,9003 bd1 ba1.4k sqft372 E Alice St, Merrill, MI 48637For SaleMLS ID #50220153, Linda Shephard, Pinnacle Realty. MiRealSource
- $200,0003 bd1 ba1.1k sqft1946 Parish Rd, Kawkawlin, MI 48631For SaleMLS ID #50220179, Joan M Swide, RE/MAX Results. MiRealSource
- $149,9003 bd2 ba975 sqft3685 Shattuck Rd, Saginaw, MI 48603For SaleMLS ID #50216378, Jennifer Horton, RE/MAX of Midland. MiRealSource
- $169,9003 bd1 ba1.1k sqft2835 Clayburn Rd, Saginaw, MI 48603For SaleMLS ID #50212040, Jeff Adler, EXP Realty. MiRealSource
