Impeccably maintained and thoughtfully updated, this rare Frank Lloyd Wright-inspired designed home combines timeless architecture with modern comfort. Nestled on a private, wooded lot just minutes from RTP, RDU Airport, top-rated shopping, and dining, it offers the perfect balance of tranquility and convenience. Inside, you'll find 4 spacious bedrooms, 3.5 beautifully appointed bathrooms, a loft, and a fully finished basement ideal for entertaining, working, or relaxing in style. Abundant natural light, and signature Wright design elements create an atmosphere that's both warm and architecturally striking. Recent upgrades include: • Maple hardwood floors in bedrooms (2024) • Fully remodeled spa-inspired primary bath (2023) • Updated secondary bath vanity & fixtures (2022) • New HVAC unit (2022) • Sleek, contemporary deck railings (2022) • Roof & skylights with solar blinds (2020) • Updated kitchen with modern cabinets & stainless appliances (2020) • Polished concrete floors in basement (2016) • Nest thermostats & custom window treatments (2022) • Covered front porch (2020) • Refinished main floor hardwoods (2016) A true architectural gem, this home blends organic design, craftsmanship, and thoughtful modern updates and a rare opportunity to own a piece of architectural design tailored for today's lifestyle.
Sold for $1,018,000
Street View
$1,018,000
104 Bradwyck Dr, Cary, NC 27513
4beds
3,554sqft
Single Family Residence, Residential
Built in 1997
0.31 Acres Lot
$1,015,800 Zestimate®
$286/sqft
$3,391 Estimated rent
Home value
$1,015,800
$965,000 - $1.07M
$3,391/mo
Zestimate® history
Owner options
List your home for rent
$3,391/mo
Rent Zestimate®
Find your next renter with Zillow Rental Manager. Plus, with online applications, you can quickly screen prospective tenants – for free.
$3,391/mo
Rent Zestimate®
Refinance and save
$6,146/mo
Est. payment
Refinancing to a lower rate could help reduce your monthly payments and save thousands over the life of the loan.
$6,146/mo
Est. payment
Explore your selling options
Work with a Zillow partner agent
Leverage their expertise and Zillow's premium Showcase listings to get your home seen by more buyers.
Get startedList with your own agent
Get your home in front of millions of buyers by listing it on Zillow.
Learn how to do itSell it yourself
Take full control of how buyers see your home on Zillow by listing For Sale by Owner (FSBO).
List your homeWhat's special
Fully finished basementSleek contemporary deck railingsCovered front porchAbundant natural lightMaple hardwood floorsPrivate wooded lotSignature wright design elements
Zillow last checked:
Listing updated:
Listed by:
Karen Coe 919-523-6267,
Keller Williams Legacy
Bought with:
Leslie Ann Smolkowicz, 328164
Berkshire Hathaway HomeService
Source: Doorify MLS,MLS#: 10128909
Facts & features
Interior
Bedrooms & bathrooms
- Bedrooms: 4
- Bathrooms: 4
- Full bathrooms: 3
- 1/2 bathrooms: 1
Heating
- Central, Electric, Forced Air, Natural Gas
Cooling
- Central Air, Electric
Appliances
- Included: Dishwasher, Electric Water Heater, Gas Range, Microwave, Range Hood, Stainless Steel Appliance(s), Vented Exhaust Fan
- Laundry: Laundry Room, Main Level, Sink
Features
- Bathtub/Shower Combination, Built-in Features, Ceiling Fan(s), Double Vanity, Entrance Foyer, High Ceilings, Kitchen Island, Open Floorplan, Quartz Counters, Recessed Lighting, Smooth Ceilings, Soaking Tub, Storage, Vaulted Ceiling(s), Walk-In Closet(s), Walk-In Shower, Wet Bar
- Flooring: Concrete, Hardwood, Tile
- Windows: Skylight(s)
- Basement: Daylight, Exterior Entry, Finished, Full, Heated, Partially Finished, Storage Space, Sump Pump, Walk-Out Access, Walk-Up Access
- Number of fireplaces: 1
- Fireplace features: Dining Room, Double Sided, Gas Log, Living Room
Interior area
- Total structure area: 3,554
- Total interior livable area: 3,554 sqft
- Finished area above ground: 2,622
- Finished area below ground: 932
Property
Parking
- Total spaces: 4
- Parking features: Attached, Concrete, Driveway, Garage, Garage Door Opener, Garage Faces Front, Inside Entrance
- Attached garage spaces: 2
- Uncovered spaces: 2
Features
- Levels: Three Or More
- Stories: 2
- Patio & porch: Deck, Patio
- Exterior features: Fenced Yard, Rain Gutters
- Fencing: Back Yard, Perimeter
- Has view: Yes
- View description: Neighborhood
Lot
- Size: 0.31 Acres
- Features: Back Yard, Front Yard, Landscaped, Wooded
Details
- Parcel number: 0743692456
- Special conditions: Standard
Construction
Type & style
- Home type: SingleFamily
- Architectural style: Contemporary, Craftsman
- Property subtype: Single Family Residence, Residential
Materials
- Brick, Fiber Cement
- Foundation: Brick/Mortar, Permanent
- Roof: Shingle
Condition
- New construction: No
- Year built: 1997
Utilities & green energy
- Sewer: Public Sewer
- Water: Public
- Utilities for property: Electricity Connected, Natural Gas Connected, Sewer Connected, Water Connected
Community & HOA
Community
- Features: None
- Subdivision: Sherborne
HOA
- Has HOA: Yes
- Amenities included: Management
- Services included: None
- HOA fee: $92 annually
- Additional fee info: Second HOA Fee $73 Annually
Location
- Region: Cary
Financial & listing details
- Price per square foot: $286/sqft
- Tax assessed value: $710,257
- Annual tax amount: $6,107
- Date on market: 10/21/2025
- Road surface type: Paved
Price history
| Date | Event | Price |
|---|---|---|
| 12/4/2025 | Sold | $1,018,000-3%$286/sqft |
Source:  Doorify MLS #10128909 Report a problem Doorify MLS #10128909 Report a problem | ||
| 11/8/2025 | Pending sale | $1,050,000$295/sqft |
Source: Doorify MLS #10128909 Report a problem | ||
| 10/21/2025 | Listed for sale | $1,050,000+166.2%$295/sqft |
Source: Doorify MLS #10128909 Report a problem | ||
| 8/29/2005 | Sold | $394,500+3.1%$111/sqft |
Source: Public Record Report a problem | ||
| 12/17/2004 | Sold | $382,500+11.4%$108/sqft |
Source: Public Record Report a problem | ||
| 6/15/2001 | Sold | $343,500+6.7%$97/sqft |
Source: Public Record Report a problem | ||
| 6/2/1998 | Sold | $322,000$91/sqft |
Source: Public Record Report a problem | ||
Public tax history
| Year | Property taxes | Tax assessment |
|---|---|---|
| 2025 | $6,108 +2.2% | $710,257 |
| 2024 | $5,976 +22.7% | $710,257 +46.8% |
| 2023 | $4,868 +3.9% | $483,872 |
| 2022 | $4,687 +2.1% | $483,872 |
| 2021 | $4,593 -0.5% | $483,872 |
| 2020 | $4,617 -1.7% | $483,872 +10.8% |
| 2019 | $4,698 | $436,892 |
| 2018 | $4,698 +10.9% | $436,892 |
| 2017 | $4,236 +1.5% | $436,892 |
| 2016 | $4,173 +3.8% | $436,892 +7.5% |
| 2015 | $4,020 +6.1% | $406,347 |
| 2014 | $3,791 | $406,347 |
| 2013 | -- | $406,347 |
| 2012 | -- | $406,347 |
| 2011 | -- | $406,347 |
| 2010 | -- | $406,347 |
| 2009 | -- | $406,347 |
| 2008 | -- | -- |
| 2007 | -- | -- |
| 2006 | -- | -- |
| 2005 | -- | -- |
| 2004 | -- | -- |
| 2003 | -- | -- |
| 2002 | -- | -- |
| 2001 | -- | -- |
Find assessor info on the county website
Neighborhood: 27513
Nearby homes
- $999,0004 bd3 ba3.9k sqft102 Bradwyck Dr, Cary, NC 27513For Sale

- $825,2003 bd4 ba3.4k sqft108 Bradwyck Dr, Cary, NC 27513Off Market
- $736,300-- bd2 ba2.7k sqft110 Bradwyck Dr, Cary, NC 27513Off Market
- $672,1005 bd3 ba2.6k sqft100 Bradwyck Dr, Cary, NC 27513Off Market
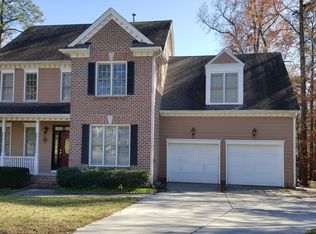
- $644,9004 bd2 ba2.7k sqft111 Hanahan Ct, Cary, NC 27513Off Market
- $704,6003 bd2 ba2.2k sqft112 Bradwyck Dr, Cary, NC 27513Off Market
- $638,100-- bd2 ba2.4k sqft106 Hanahan Ct, Cary, NC 27513Off Market
- $722,5004 bd3 ba2.6k sqft103 Bradwyck Dr, Cary, NC 27513Off Market
Nearby schools
GreatSchools rating
- 9/10Weatherstone Elementary SchoolGrades: PK-5Distance: 2 mi
- 10/10Davis Drive MiddleGrades: 6-8Distance: 0.4 mi
- 10/10Green Hope HighGrades: 9-12Distance: 2.1 mi
Schools provided by the listing agent
- Elementary: Wake - Weatherstone
- Middle: Wake - Davis Drive
- High: Wake - Green Hope
Source: Doorify MLS. This data may not be complete. We recommend contacting the local school district to confirm school assignments for this home.
Get a cash offer in 3 minutes
Find out how much your home could sell for in as little as 3 minutes with a no-obligation cash offer.
Estimated market value
$1,015,800
Get a cash offer in 3 minutes
Find out how much your home could sell for in as little as 3 minutes with a no-obligation cash offer.
Estimated market value
$1,015,800
- North Carolina
- Wake County
- Cary
- 27513
- 104 Bradwyck Dr
Nearby cities
Nearby neighborhoods
Nearby zip codes
Other Cary Topics
