Original owners of a well-cared for custom built Southwest Home located in the sought after Birch Creek Forest Subdivision. This 2 bed/2 bath home is located on 0.72 acre with access at the end of two cul-de-sacs. Built with energy efficiency and fine design in mind - the property offers: spray foam insulation; Lennox Heat Pump; quarterly pest control; metal roof; pex/manifold plumbing; 2500-gallon rainwater reclamation for yard irrigation; wood look tile flooring throughout; cultured marble showers, Kent Moore cabinets throughout; a 7'X6'6 walk in primary closet; kitchen pantry; granite kitchen countertop and eating bar. A large covered back porch spans the length of the home with a backyard that is buffered by native vegetation providing a private oasis. A large, insulated storage shed with a roll-up door and a 32X45 barn, with a concrete floor, two roll-up doors; metal hoist and water/electric hook-up for an RV offers extra storage space for all those extra toys. Birch Creek Forest is just a short jaunt away from Lake Somerville's Birch Creek State Park. The subdivision amenities include: paved roads, streetlights, swimming pool, community building, trash site, VFD, Helipad and boat ramp.
Closed
Price Unknown
104 Bramble Wood Cir, Somerville, TX 77879
2beds
1,187sqft
Single Family Residence
Built in 2016
0.72 Acres Lot
$283,500 Zestimate®
$--/sqft
$1,484 Estimated rent
Home value
$283,500
$269,000 - $298,000
$1,484/mo
Zestimate® history
Owner options
List your home for rent
$1,484/mo
Rent Zestimate®
Find your next renter with Zillow Rental Manager. Plus, with online applications, you can quickly screen prospective tenants – for free.
$1,484/mo
Rent Zestimate®
Refinance and save
$297/mo
Est. payment
Refinancing to a lower rate could help reduce your monthly payments and save thousands over the life of the loan.
$297/mo
Est. payment
Explore your selling options
Work with a Zillow partner agent
Leverage their expertise and Zillow's premium Showcase listings to get your home seen by more buyers.
Get startedList with your own agent
Get your home in front of millions of buyers by listing it on Zillow.
Learn how to do itSell it yourself
Take full control of how buyers see your home on Zillow by listing For Sale by Owner (FSBO).
List your homeWhat's special
Swimming poolCommunity buildingYard irrigationGranite kitchen countertopSpray foam insulationLennox heat pumpQuarterly pest control
Zillow last checked:
Listing updated:
Listed by:
Maureen Ramirez TREC #0652541 979-446-1108,
Polansky Realty
Bought with:
Maureen Ramirez, TREC #0652541
Polansky Realty
, TREC #null
Source: BCSMLS,MLS#: 23014114 Originating MLS: Bryan College Station Regional AOR
Originating MLS: Bryan College Station Regional AORFacts & features
Interior
Bedrooms & bathrooms
- Bedrooms: 2
- Bathrooms: 2
- Full bathrooms: 2
Primary bedroom
- Description: Full Bath In Rm.,Walk-in Closets
- Features: Primary Suite
- Level: Main
- Dimensions: 15'8 x 11'
Bedroom
- Description: Closet Area
- Level: Main
- Dimensions: 10'3 x 13'
Great room
- Level: Main
- Dimensions: 13'8 x 21'9
Kitchen
- Description: Eating Bar,Electric Range,Microwave Oven
- Level: Main
- Dimensions: 9'4 x 15'5
Laundry
- Description: Dryer Connection,In House,Pantry,Washer Connection
- Level: Main
- Dimensions: 6'7 x 6'
Heating
- Central, Electric, Heat Pump
Cooling
- Central Air, Electric
Appliances
- Included: Electric Range, Electric Water Heater, Microwave, Water Heater
- Laundry: Washer Hookup
Features
- Granite Counters, Window Treatments, Ceiling Fan(s), Dry Bar
- Flooring: Tile
- Windows: Low-Emissivity Windows
Interior area
- Total structure area: 1,187
- Total interior livable area: 1,187 sqft
Property
Parking
- Total spaces: 3
- Parking features: Attached Carport, Detached, Garage, Garage Faces Side
- Garage spaces: 3
- Has carport: Yes
Accessibility
- Accessibility features: None
Features
- Levels: One
- Stories: 1
- Patio & porch: Covered
- Exterior features: Fire Pit
- Pool features: Community
- Fencing: Wood,Wire
Lot
- Size: 0.72 Acres
- Features: Cul-De-Sac, Level, Trees Large Size, Trees
Details
- Additional structures: Barn(s), Stable(s)
- Parcel number: 22348,22352,22372
Construction
Type & style
- Home type: SingleFamily
- Architectural style: Traditional
- Property subtype: Single Family Residence
Materials
- HardiPlank Type
- Foundation: Slab
- Roof: Metal
Condition
- Year built: 2016
Details
- Builder name: Southwest Homes
Utilities & green energy
- Utilities for property: Electricity Available, High Speed Internet Available, Municipal Utilities, Sewer Available, Septic Available, Water Available
Green energy
- Energy efficient items: Exposure/Shade, HVAC, Insulation, Windows
Community & HOA
Community
- Features: Garden Area, Playground, Pool, Storage Facilities
- Subdivision: Birch Creek Forest
HOA
- Has HOA: Yes
- Amenities included: Maintenance Grounds, Pool, Trash
- Services included: Common Area Maintenance, Pool(s), Trash, Partial Amenities
- HOA fee: $297 annually
Location
- Region: Somerville
Financial & listing details
- Tax assessed value: $156,799
- Date on market: 9/17/2025
- Cumulative days on market: 214 days
- Listing terms: Cash,Conventional,1031 Exchange,FHA,VA Loan
- Electric utility on property: Yes
Price history
| Date | Event | Price |
|---|---|---|
| 1/9/2024 | Sold | -- |
Source:  BCSMLS #23014114 Report a problem BCSMLS #23014114 Report a problem | ||
| 12/11/2023 | Pending sale | $312,000$263/sqft |
Source: BCSMLS #23014114 Report a problem | ||
| 12/10/2023 | Contingent | $312,000$263/sqft |
Source: BCSMLS #23014114 Report a problem | ||
| 11/17/2023 | Listed for sale | $312,000-5.2%$263/sqft |
Source: BCSMLS #23014114 Report a problem | ||
| 11/4/2023 | Listing removed | -- |
Source: BCSMLS #23007454 Report a problem | ||
| 9/21/2023 | Listed for sale | $329,000$277/sqft |
Source: BCSMLS #23007454 Report a problem | ||
| 9/3/2023 | Pending sale | $329,000$277/sqft |
Source: BCSMLS #23007454 Report a problem | ||
| 9/2/2023 | Contingent | $329,000$277/sqft |
Source: BCSMLS #23007454 Report a problem | ||
| 8/17/2023 | Price change | $329,000-2.4%$277/sqft |
Source: BCSMLS #23007454 Report a problem | ||
| 6/21/2023 | Price change | $337,250-5%$284/sqft |
Source: BCSMLS #23007454 Report a problem | ||
| 5/27/2023 | Listed for sale | $355,000$299/sqft |
Source: BCSMLS #23007454 Report a problem | ||
Public tax history
| Year | Property taxes | Tax assessment |
|---|---|---|
| 2025 | -- | $156,799 -22.9% |
| 2024 | $2,379 +14.8% | $203,400 +29.8% |
| 2023 | $2,072 +5.8% | $156,683 +10% |
| 2022 | $1,958 -4.5% | $142,439 +5.9% |
| 2021 | $2,051 | $134,524 -0.9% |
| 2020 | -- | $135,716 +8.5% |
| 2018 | -- | $125,031 +4.1% |
| 2017 | -- | $120,052 +52.3% |
| 2016 | -- | $78,818 +1002.3% |
| 2015 | -- | $7,150 -45.7% |
| 2011 | -- | $13,166 0% |
| 2010 | -- | $13,170 +188.2% |
| 2009 | -- | $4,570 +35.2% |
| 2008 | -- | $3,380 |
Find assessor info on the county website
Neighborhood: 77879
Nearby homes
- $11,757-- bd-- ba-- sqft104 Bramble Wood Cir, Somerville, TX 77879Off Market
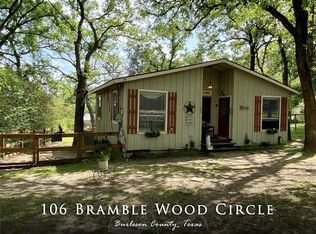
- $146,9002 bd1 ba726 sqft106 Bramble Wood Cir, Somerville, TX 77879Off Market
- $132,200-- bd-- ba1.4k sqft103 Briar Ridge Cir, Somerville, TX 77879Off Market
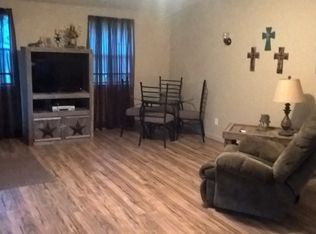
- $176,8003 bd2 ba1.4k sqft107 Briar Ridge Cir, Somerville, TX 77879Off Market
- $193,0003 bd1 ba1.5k sqft107 Bramble Wood Cir, Somerville, TX 77879Off Market
- $--0.348 AcresLOT 6 Bramble Wood Cir, Somerville, TX 77879Sold
- $142,4002 bd1 ba999 sqft100 Leaning Oak Ln, Somerville, TX 77879Off Market
- $--3 bd2 ba1.2k sqft300 Spring Oak Ln, Somerville, TX 77879Sold
Nearby schools
GreatSchools rating
- 6/10Somerville Elementary SchoolGrades: PK-4Distance: 6.4 mi
- 4/10Somerville Intermediate SchoolGrades: 5-7Distance: 6.4 mi
- 2/10Somerville High SchoolGrades: 8-12Distance: 6.5 mi
Schools provided by the listing agent
- Middle: ,
- District: Somerville
Source: BCSMLS. This data may not be complete. We recommend contacting the local school district to confirm school assignments for this home.
Sell for more on Zillow
Get a Zillow Showcase℠ listing at no additional cost and you could sell for .
$283,500
2% more
+$5,670
With Zillow Showcase(estimated)
$289,170
- Texas
- Burleson County
- Somerville
- 77879
- 104 Bramble Wood Cir
Nearby cities
Nearby zip codes
Other Somerville Topics
