Welcome to this stunning and renovated two-story home boasting a spacious 2200 sqft of living space, accompanied by a finished basement. This meticulously designed property offers the perfect blend of modern upgrades and classic charm. With 4 bedrooms and 3.5 baths, there is ample room to accommodate a growing family or guests. Upon entering, you'll be greeted by the beauty of new laminate flooring that spans throughout the entire home, providing a sleek and cohesive feel. The recently remodeled kitchen is a true standout, featuring white shaker cabinets, stainless steel appliances, and elegant quartz countertops. This culinary haven is sure to inspire your inner chef. The renovated bathrooms showcase modern fixtures, adding a touch of luxury and sophistication. You'll feel pampered and relaxed in these beautifully updated spaces. Not only is the interior impeccable, but the exterior has also undergone significant improvements. The property boasts new siding, a new roof, and new windows, presenting a well-maintained and attractive curb appeal. Enjoy peace of mind knowing that these updates contribute to the home's overall energy efficiency and functionality. Aside from its outstanding features, this home is located within a highly sought-after school district, known for its award-winning academic achievements. This ensures your family can enjoy access to a quality education for years to come. Truly a magnificent place to call home.
Closed
$560,000
104 Branchwood Dr, Schaumburg, IL 60193
4beds
2,202sqft
Single Family Residence
Built in 1976
8,799 Square Feet Lot
$672,000 Zestimate®
$254/sqft
$3,929 Estimated rent
Home value
$672,000
$638,000 - $706,000
$3,929/mo
Zestimate® history
Owner options
List your home for rent
$3,929/mo
Rent Zestimate®
Find your next renter with Zillow Rental Manager. Plus, with online applications, you can quickly screen prospective tenants – for free.
$3,929/mo
Rent Zestimate®
Refinance and save
$3,990/mo
Est. payment
Refinancing to a lower rate could help reduce your monthly payments and save thousands over the life of the loan.
$3,990/mo
Est. payment
Explore your selling options
Work with a Zillow partner agent
Leverage their expertise and Zillow's premium Showcase listings to get your home seen by more buyers.
Get startedList with your own agent
Get your home in front of millions of buyers by listing it on Zillow.
Learn how to do itSell it yourself
Take full control of how buyers see your home on Zillow by listing For Sale by Owner (FSBO).
List your homeWhat's special
Classic charmNew sidingModern upgradesNew roofNew windowsRenovated bathroomsWhite shaker cabinets
Zillow last checked:
Listing updated:
Listed by:
Harris Ali 847-568-1650,
Sky High Real Estate Inc.,
Abtaha Ahmed,
Sky High Real Estate Inc.
Bought with:
Jude Costanzo
Coldwell Banker Realty
Source: MRED as distributed by MLS GRID,MLS#: 11828370
Facts & features
Interior
Bedrooms & bathrooms
- Bedrooms: 4
- Bathrooms: 4
- Full bathrooms: 3
- 1/2 bathrooms: 1
Rooms
- Room types: Foyer, Deck
Primary bedroom
- Features: Flooring (Carpet), Window Treatments (Double Pane Windows, Insulated Windows, Screens), Bathroom (Full)
- Level: Second
- Area: 247 Square Feet
- Dimensions: 13X19
Bedroom 2
- Features: Flooring (Carpet), Window Treatments (Double Pane Windows, Insulated Windows, Screens)
- Level: Second
- Area: 156 Square Feet
- Dimensions: 12X13
Bedroom 3
- Features: Flooring (Carpet), Window Treatments (Double Pane Windows, Insulated Windows, Screens)
- Level: Second
- Area: 169 Square Feet
- Dimensions: 13X13
Bedroom 4
- Features: Flooring (Carpet), Window Treatments (Double Pane Windows, Insulated Windows, Screens)
- Level: Second
- Area: 130 Square Feet
- Dimensions: 10X13
Deck
- Features: Flooring (Sustainable)
- Level: Main
- Area: 200 Square Feet
- Dimensions: 10X20
Dining room
- Features: Flooring (Carpet), Window Treatments (Double Pane Windows, Insulated Windows, Screens)
- Level: Main
- Area: 169 Square Feet
- Dimensions: 13X13
Family room
- Features: Flooring (Carpet)
- Level: Main
- Area: 234 Square Feet
- Dimensions: 13X18
Foyer
- Features: Flooring (Hardwood)
- Level: Main
- Area: 60 Square Feet
- Dimensions: 6X10
Kitchen
- Features: Kitchen (Eating Area-Table Space, Pantry-Butler, Pantry-Closet, SolidSurfaceCounter), Flooring (Hardwood), Window Treatments (Double Pane Windows, Insulated Windows, Screens)
- Level: Main
- Area: 160 Square Feet
- Dimensions: 10X16
Laundry
- Features: Flooring (Hardwood)
- Level: Main
- Area: 66 Square Feet
- Dimensions: 6X11
Living room
- Features: Flooring (Carpet), Window Treatments (Double Pane Windows, Insulated Windows, Screens)
- Level: Main
- Area: 247 Square Feet
- Dimensions: 13X19
Heating
- Natural Gas
Cooling
- Central Air
Appliances
- Included: Range, Microwave, Dishwasher, Refrigerator, Washer, Dryer, Disposal, Humidifier
- Laundry: Main Level, Gas Dryer Hookup, In Unit, Sink
Features
- Walk-In Closet(s), Separate Dining Room
- Flooring: Laminate, Wood
- Windows: Screens
- Basement: Finished,Full
- Attic: Unfinished
- Number of fireplaces: 1
- Fireplace features: Gas Starter, Family Room
Interior area
- Total structure area: 3,303
- Total interior livable area: 2,202 sqft
- Finished area below ground: 1,101
Property
Parking
- Total spaces: 2
- Parking features: Asphalt, Side Driveway, Garage Door Opener, On Site, Garage Owned, Attached, Garage
- Attached garage spaces: 2
- Has uncovered spaces: Yes
Accessibility
- Accessibility features: No Disability Access
Features
- Stories: 2
- Patio & porch: Deck, Patio
Lot
- Size: 8,799 Square Feet
- Dimensions: 113 X 77 X 98 X 88
- Features: Corner Lot
Details
- Parcel number: 07223110080000
- Special conditions: None
- Other equipment: TV-Cable, Ceiling Fan(s), Fan-Whole House, Sump Pump, Sprinkler-Lawn
Construction
Type & style
- Home type: SingleFamily
- Architectural style: Traditional,Colonial
- Property subtype: Single Family Residence
Materials
- Vinyl Siding
- Foundation: Concrete Perimeter
- Roof: Asphalt
Condition
- New construction: No
- Year built: 1976
- Major remodel year: 2023
Utilities & green energy
- Electric: Circuit Breakers
- Sewer: Public Sewer
- Water: Public
Community & HOA
Community
- Features: Park, Tennis Court(s), Curbs, Sidewalks, Street Lights, Street Paved
HOA
- Services included: None
Location
- Region: Schaumburg
Financial & listing details
- Price per square foot: $254/sqft
- Tax assessed value: $366,540
- Annual tax amount: $7,945
- Date on market: 7/11/2023
- Listing terms: Conventional
- Ownership: Fee Simple
Price history
| Date | Event | Price |
|---|---|---|
| 8/24/2023 | Sold | $560,000+0%$254/sqft |
Source:  MRED as distributed by MLS GRID #11828370 Report a problem MRED as distributed by MLS GRID #11828370 Report a problem | ||
| 8/1/2023 | Contingent | $559,900$254/sqft |
Source: MRED as distributed by MLS GRID #11828370 Report a problem | ||
| 7/28/2023 | Price change | $559,900-1.8%$254/sqft |
Source: MRED as distributed by MLS GRID #11828370 Report a problem | ||
| 7/11/2023 | Listed for sale | $569,900+5.5%$259/sqft |
Source: MRED as distributed by MLS GRID #11828370 Report a problem | ||
| 5/3/2023 | Sold | $540,000-1.8%$245/sqft |
Source: MRED as distributed by MLS GRID #11734555 Report a problem | ||
| 3/17/2023 | Contingent | $550,000$250/sqft |
Source: MRED as distributed by MLS GRID #11734555 Report a problem | ||
| 3/10/2023 | Listed for sale | $550,000$250/sqft |
Source: MRED as distributed by MLS GRID #11734555 Report a problem | ||
| 2/28/2023 | Listing removed | -- |
Source: MRED as distributed by MLS GRID #11713252 Report a problem | ||
| 2/22/2023 | Pending sale | $550,000$250/sqft |
Source: MRED as distributed by MLS GRID #11713252 Report a problem | ||
| 2/5/2023 | Listed for sale | $550,000+2.8%$250/sqft |
Source: MRED as distributed by MLS GRID #11713252 Report a problem | ||
| 12/18/2022 | Listing removed | -- |
Source: MRED as distributed by MLS GRID #11609368 Report a problem | ||
| 11/28/2022 | Pending sale | $535,000$243/sqft |
Source: MRED as distributed by MLS GRID #11609368 Report a problem | ||
| 10/3/2022 | Price change | $535,000-4.5%$243/sqft |
Source: MRED as distributed by MLS GRID #11609368 Report a problem | ||
| 9/7/2022 | Price change | $560,000-4.3%$254/sqft |
Source: MRED as distributed by MLS GRID #11609368 Report a problem | ||
| 8/19/2022 | Listed for sale | $585,000+39%$266/sqft |
Source: MRED as distributed by MLS GRID #11609368 Report a problem | ||
| 4/4/2022 | Sold | $421,000$191/sqft |
Source: Public Record Report a problem | ||
Public tax history
| Year | Property taxes | Tax assessment |
|---|---|---|
| 2024 | $10,665 +3.9% | $36,654 |
| 2023 | $10,268 +11.7% | $36,654 -8.4% |
| 2022 | $9,193 +15.7% | $39,999 +24.2% |
| 2021 | $7,945 +0.2% | $32,208 |
| 2020 | $7,931 -0.1% | $32,208 -10% |
| 2019 | $7,938 -9.6% | $35,787 +1% |
| 2018 | $8,780 +1.2% | $35,439 |
| 2017 | $8,673 +0.8% | $35,439 |
| 2016 | $8,607 +11.5% | $35,439 +16.9% |
| 2015 | $7,721 +0.7% | $30,307 |
| 2014 | $7,665 +3% | $30,307 |
| 2013 | $7,438 -10.3% | $30,307 -15% |
| 2012 | $8,291 +1.9% | $35,667 |
| 2011 | $8,138 -2% | $35,667 |
| 2010 | $8,306 -2.2% | $35,667 -12.7% |
| 2009 | $8,494 +17.2% | $40,849 -4% |
| 2008 | $7,247 +4.6% | $42,550 |
| 2007 | $6,930 -3% | $42,550 +13.1% |
| 2006 | $7,147 +1% | $37,632 |
| 2005 | $7,074 +24.3% | $37,632 |
| 2004 | $5,691 +17.9% | $37,632 +41.2% |
| 2003 | $4,827 +4.9% | $26,652 |
| 2002 | $4,604 +13.9% | $26,652 |
| 2001 | $4,042 +2.3% | $26,652 +17.9% |
| 2000 | $3,949 +0% | $22,607 |
| 1999 | $3,949 | $22,607 |
Find assessor info on the county website
Neighborhood: 60193
Nearby homes
- $553,9004 bd2 ba2.4k sqft322 Branchwood Ct, Schaumburg, IL 60193Off Market
- $601,0004 bd3 ba2.4k sqft100 Branchwood Dr, Schaumburg, IL 60193Off Market

- $510,7004 bd2 ba2.2k sqft114 Branchwood Dr, Schaumburg, IL 60193Off Market
- $556,7004 bd2 ba2.6k sqft326 Branchwood Ct, Schaumburg, IL 60193Off Market
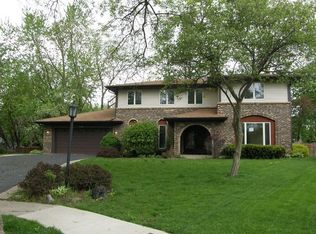
- $549,9005 bd3 ba2k sqft317 Forest Ln, Schaumburg, IL 60193Sold
- $565,8004 bd2 ba2.4k sqft321 Forest Ln, Schaumburg, IL 60193Off Market
- $663,4004 bd2 ba2.5k sqft107 Branchwood Dr, Schaumburg, IL 60193Off Market
- $649,8004 bd3 ba2.7k sqft103 Branchwood Dr, Schaumburg, IL 60193Off Market
Nearby schools
GreatSchools rating
- 8/10Everett Dirksen Elementary SchoolGrades: K-6Distance: 0.3 mi
- 7/10Robert Frost Junior High SchoolGrades: 7-8Distance: 1.3 mi
- 9/10Schaumburg High SchoolGrades: 9-12Distance: 1 mi
Schools provided by the listing agent
- Elementary: Dirksen Elementary School
- Middle: Robert Frost Junior High School
- High: Schaumburg High School
- District: 54
Source: MRED as distributed by MLS GRID. This data may not be complete. We recommend contacting the local school district to confirm school assignments for this home.
Get a cash offer in 3 minutes
Find out how much your home could sell for in as little as 3 minutes with a no-obligation cash offer.
Estimated market value
$672,000
Get a cash offer in 3 minutes
Find out how much your home could sell for in as little as 3 minutes with a no-obligation cash offer.
Estimated market value
$672,000
- Illinois
- Cook County
- Schaumburg
- 60193
- 104 Branchwood Dr
Nearby cities
Nearby neighborhoods
Nearby zip codes
Other Schaumburg Topics
