Welcome to comfort, style, and space in the Muscle Shoals School District! This 5BR/3.5BA, 3,240 sq. ft. home offers elegant upgrades and thoughtful design. Enter through grand 8-ft double wood doors to a spacious open layout with 11-ft ceilings, a gas fireplace, and a chef’s kitchen with large island, gas oven, and soft-close cabinetry. Enjoy a premium Bose sound system, recessed LED lighting, and 2024 upgrades including attic insulation and new plumbing. The private master suite connects to the laundry for convenience. A guest suite upstairs includes a private bath. Three more bedrooms feature walk-in closets and a shared bath with separate vanities. Relax on the screened porch with dining and lounge areas, overlooking a large backyard with hot tub. Located in a walkable, family-friendly neighborhood—this home has it all!
Sold for $581,500
$581,500
104 Brandt Dr, Tuscumbia, AL 35674
5beds
3,240sqft
Single Family Residence
Built in 2015
0.43 Acres Lot
$608,000 Zestimate®
$179/sqft
$3,415 Estimated rent
Home value
$608,000
Estimated sales range
Not available
$3,415/mo
Zestimate® history
Owner options
List your home for rent
$3,415/mo
Rent Zestimate®
Find your next renter with Zillow Rental Manager. Plus, with online applications, you can quickly screen prospective tenants – for free.
$3,415/mo
Rent Zestimate®
Refinance and save
$3,389/mo
Est. payment
Refinancing to a lower rate could help reduce your monthly payments and save thousands over the life of the loan.
$3,389/mo
Est. payment
Explore your selling options
Work with a Zillow partner agent
Leverage their expertise and Zillow's premium Showcase listings to get your home seen by more buyers.
Get startedList with your own agent
Get your home in front of millions of buyers by listing it on Zillow.
Learn how to do itSell it yourself
Take full control of how buyers see your home on Zillow by listing For Sale by Owner (FSBO).
List your homeWhat's special
Gas fireplacePremium bose sound systemPrivate master suiteWalk-in closetsSpacious open layoutGas ovenScreened porch
Zillow last checked:
Listing updated:
Listed by:
Tom Smith 601-954-9395,
Tom Smith Land & Homes
Bought with:
Bryan Austin
Coldwell Banker Pinnacle Properties
Source: Strategic MLS Alliance,MLS#: 524033
Facts & features
Interior
Bedrooms & bathrooms
- Bedrooms: 5
- Bathrooms: 4
- Full bathrooms: 3
- 1/2 bathrooms: 1
- Main level bedrooms: 4
Rooms
- Room types: Bath 3/4, Bath 1/2
Basement
- Area: 0
Heating
- Central, Natural Gas
Appliances
- Included: Dishwasher, Disposal, Gas Range, Refrigerator, Stainless Steel Appliance(s), Tankless Water Heater, Wine Refrigerator
- Laundry: Laundry Room, Main Level
Features
- Breakfast Bar
- Flooring: Carpet, Ceramic Tile, Wood
- Has basement: No
- Attic: Partially Finished
- Number of fireplaces: 1
Interior area
- Total structure area: 3,240
- Total interior livable area: 3,240 sqft
- Finished area above ground: 3,240
- Finished area below ground: 0
Property
Parking
- Total spaces: 3
- Parking features: Garage
- Garage spaces: 3
Features
- Levels: One and One Half
- Stories: 1.5
- Patio & porch: Covered
- Fencing: Fenced,Privacy
Lot
- Size: 0.43 Acres
- Dimensions: 125.09 x 75.10
- Features: Few Trees, Landscaped, Level
Details
- Parcel number: 1203080001004061
Construction
Type & style
- Home type: SingleFamily
- Property subtype: Single Family Residence
Materials
- Foundation: Slab
- Roof: Architectual/Dimensional
Condition
- Standard
- Year built: 2015
Utilities & green energy
- Sewer: Public Sewer
- Utilities for property: Electricity Connected, Natural Gas Connected, Sewer Available, Underground Utilities
Community & HOA
Community
- Subdivision: Beacon Pointe
HOA
- Has HOA: Yes
- Amenities included: None
- HOA fee: $50 annually
- HOA name: Not Sure
Location
- Region: Tuscumbia
Financial & listing details
- Price per square foot: $179/sqft
- Tax assessed value: $567,000
- Annual tax amount: $2,124
- Price range: $615K - $581.5K
- Date on market: 8/6/2025
- Electric utility on property: Yes
Price history
| Date | Event | Price |
|---|---|---|
| 9/11/2025 | Sold | $581,500-5.4%$179/sqft |
Source: Strategic MLS Alliance #524033 Report a problem | ||
| 8/12/2025 | Contingent | $615,000$190/sqft |
Source: Strategic MLS Alliance #524033 Report a problem | ||
| 8/6/2025 | Listed for sale | $615,000$190/sqft |
Source: Strategic MLS Alliance #524033 Report a problem | ||
| 7/17/2025 | Listing removed | -- |
Source: Owner Report a problem | ||
| 5/17/2025 | Listed for sale | $615,000+2.5%$190/sqft |
Source: Owner Report a problem | ||
| 7/17/2024 | Listing removed | -- |
Source: Strategic MLS Alliance #516904 Report a problem | ||
| 7/2/2024 | Pending sale | $599,900$185/sqft |
Source: Strategic MLS Alliance #516904 Report a problem | ||
| 6/8/2024 | Listed for sale | $599,900+10.1%$185/sqft |
Source: Strategic MLS Alliance #516904 Report a problem | ||
| 5/12/2023 | Sold | $545,000-4.4%$168/sqft |
Source: Strategic MLS Alliance #510009 Report a problem | ||
| 4/17/2023 | Pending sale | $569,900$176/sqft |
Source: Strategic MLS Alliance #510009 Report a problem | ||
| 3/15/2023 | Listed for sale | $569,900+8.6%$176/sqft |
Source: Strategic MLS Alliance #510009 Report a problem | ||
| 12/17/2021 | Sold | $525,000-0.9%$162/sqft |
Source: Strategic MLS Alliance #502001 Report a problem | ||
| 10/27/2021 | Listed for sale | $529,900+2335.2%$164/sqft |
Source: Strategic MLS Alliance #502001 Report a problem | ||
| 7/14/2015 | Sold | $21,760$7/sqft |
Source: Public Record Report a problem | ||
Public tax history
| Year | Property taxes | Tax assessment |
|---|---|---|
| 2025 | $2,254 +6.1% | $567,000 +6% |
| 2024 | $2,124 +4% | $534,900 +6.2% |
| 2023 | $2,041 +23.4% | $503,800 +1101.8% |
| 2022 | $1,655 -0.4% | $41,920 -0.4% |
| 2021 | $1,662 +5.1% | $42,100 +5% |
| 2020 | $1,581 +4.4% | $40,100 +4.3% |
| 2018 | $1,515 | $38,460 +8.9% |
| 2017 | $1,515 +12.1% | $35,320 +710.1% |
| 2016 | $1,351 | $4,360 |
| 2013 | $1,351 | -- |
Find assessor info on the county website
Neighborhood: 35674
Nearby homes
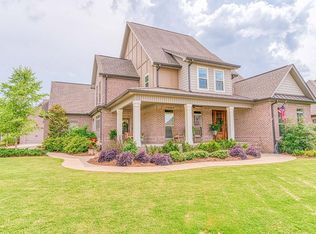
- $624,7004 bd3 ba3.2k sqft106 Brandt Dr, Tuscumbia, AL 35674Off Market
- $459,0003 bd3 ba2.4k sqft102 Brandt Dr, Tuscumbia, AL 35674Sold

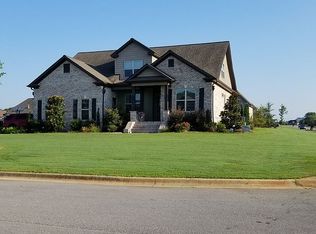
- $504,7005 bd5 ba2.7k sqft100 Zoey Dr, Tuscumbia, AL 35674Off Market
- $550,200-- bd3 ba2.7k sqft102 Zoey Dr, Tuscumbia, AL 35674Off Market
- $598,3004 bd5 ba2.7k sqft105 Brandt Dr, Tuscumbia, AL 35674Off Market
- $433,100-- bd2 ba2k sqft103 Brandt Dr, Tuscumbia, AL 35674Off Market
- $629,300-- bd3 ba2.7k sqft100 Brandt Dr, Tuscumbia, AL 35674Off Market
- $543,900-- bd3 ba2.5k sqft103 Zoey Dr, Tuscumbia, AL 35674Off Market
Nearby schools
GreatSchools rating
- 10/10Howell Graves KindergartenGrades: PK-KDistance: 1.6 mi
- 10/10Muscle Shoals Middle SchoolGrades: 6-8Distance: 2.6 mi
- 7/10Muscle Shoals High SchoolGrades: 9-12Distance: 2.3 mi
Schools provided by the listing agent
- Elementary: Muscle Shoals
- Middle: Muscle Shoals
- High: Muscle Shoals
Source: Strategic MLS Alliance. This data may not be complete. We recommend contacting the local school district to confirm school assignments for this home.


Get pre-qualified for a loan
At Zillow Home Loans, we can pre-qualify you in as little as 5 minutes with no impact to your credit score.An equal housing lender. NMLS #10287.
- Alabama
- Colbert County
- Muscle Shoals
- 35674
- 104 Brandt Dr
Nearby cities
Nearby zip codes
Other Muscle Shoals Topics
