This is the one ! Welcome to this beautiful, well maintained 3BR, 2 1/2 Bath gem located in the desirable Country Oaks development. Enter the foyer with vaulted ceilings and an abundance of natural sunlight and immediately enjoy the Open floor plan. Continue to the Kitchen, complete with Granite countertops and newer Oak cabinets. One side the kitchen flows into the expanded Family room perfect for entertaining or just lounging around, and the other flows into the Formal Dining room and Formal Living Room. A Laundry room and Multi-Use room/Office round out the first floor along with a half-Bath. Venturing Upstairs, the Primary Bedroom comes with a newly updated Primary Bathroom. Two other generously sized Bedrooms round out the second floor along with a Full Hall Bathroom. The Backyard features a small patio to relax and enjoy a view of the woods as well as a beautiful Custom Koi pond.
Sold for $425,000
$425,000
104 Breckenridge Dr, Sicklerville, NJ 08081
3beds
2,050sqft
Single Family Residence
Built in 1991
9,583 Square Feet Lot
$438,800 Zestimate®
$207/sqft
$3,215 Estimated rent
Home value
$438,800
$382,000 - $505,000
$3,215/mo
Zestimate® history
Owner options
List your home for rent
$3,215/mo
Rent Zestimate®
Find your next renter with Zillow Rental Manager. Plus, with online applications, you can quickly screen prospective tenants – for free.
$3,215/mo
Rent Zestimate®
Refinance and save
$3,165/mo
Est. payment
Refinancing to a lower rate could help reduce your monthly payments and save thousands over the life of the loan.
$3,165/mo
Est. payment
Explore your selling options
Work with a Zillow partner agent
Leverage their expertise and Zillow's premium Showcase listings to get your home seen by more buyers.
Get startedList with your own agent
Get your home in front of millions of buyers by listing it on Zillow.
Learn how to do itSell it yourself
Take full control of how buyers see your home on Zillow by listing For Sale by Owner (FSBO).
List your homeWhat's special
Zillow last checked:
Listing updated:
Listed by:
Jeffrey Cofsky 609-280-4001,
RE/MAX Preferred - Cherry Hill
Bought with:
NON MEMBER, 0225194075
Non Subscribing Office
Source: Bright MLS,MLS#: NJCD2097010
Facts & features
Interior
Bedrooms & bathrooms
- Bedrooms: 3
- Bathrooms: 3
- Full bathrooms: 2
- 1/2 bathrooms: 1
- Main level bathrooms: 1
Rooms
- Room types: Living Room, Dining Room, Primary Bedroom, Bedroom 2, Kitchen, Family Room, Bedroom 1, Laundry, Office, Bathroom 2, Attic, Primary Bathroom
Primary bedroom
- Level: Upper
- Area: 192 Square Feet
- Dimensions: 16 X 12
Bedroom 1
- Level: Upper
- Area: 132 Square Feet
- Dimensions: 12 X 11
Bedroom 2
- Level: Upper
- Area: 192 Square Feet
- Dimensions: 12 X 16
Primary bathroom
- Level: Upper
Bathroom 2
- Level: Upper
Other
- Features: Attic - Pull-Down Stairs
- Level: Unspecified
Dining room
- Level: Main
- Area: 121 Square Feet
- Dimensions: 11 X 11
Family room
- Level: Main
- Area: 320 Square Feet
- Dimensions: 20 X 16
Kitchen
- Features: Kitchen - Gas Cooking
- Level: Main
- Area: 234 Square Feet
- Dimensions: 18 X 13
Laundry
- Level: Main
Living room
- Level: Main
- Area: 289 Square Feet
- Dimensions: 17 X 17
Office
- Level: Main
Heating
- Forced Air, Natural Gas
Cooling
- Central Air, Natural Gas
Appliances
- Included: Dishwasher, Gas Water Heater
- Laundry: Main Level, Laundry Room
Features
- Primary Bath(s), Ceiling Fan(s), Bathroom - Stall Shower, Family Room Off Kitchen, Open Floorplan, Eat-in Kitchen, Cathedral Ceiling(s)
- Flooring: Engineered Wood, Carpet
- Has basement: No
- Has fireplace: No
Interior area
- Total structure area: 2,050
- Total interior livable area: 2,050 sqft
- Finished area above ground: 2,050
- Finished area below ground: 0
Property
Parking
- Total spaces: 5
- Parking features: Garage Faces Front, Driveway, Attached
- Attached garage spaces: 1
- Uncovered spaces: 4
Accessibility
- Accessibility features: None
Features
- Levels: Two
- Stories: 2
- Exterior features: Lighting
- Pool features: None
Lot
- Size: 9,583 Square Feet
- Dimensions: 75.00 x 125.00
Details
- Additional structures: Above Grade, Below Grade
- Parcel number: 151980500013
- Zoning: RES
- Special conditions: Standard
Construction
Type & style
- Home type: SingleFamily
- Architectural style: Colonial,Contemporary
- Property subtype: Single Family Residence
Materials
- Vinyl Siding
- Foundation: Slab
Condition
- New construction: No
- Year built: 1991
Details
- Builder model: GRANDVIEW
Utilities & green energy
- Sewer: Public Sewer
- Water: Public
Community & HOA
Community
- Subdivision: Country Oaks
HOA
- Has HOA: No
Location
- Region: Sicklerville
- Municipality: GLOUCESTER TWP
Financial & listing details
- Price per square foot: $207/sqft
- Tax assessed value: $215,400
- Annual tax amount: $9,197
- Date on market: 7/6/2025
- Listing agreement: Exclusive Right To Sell
- Listing terms: Conventional,VA Loan,FHA 203(b),Cash
- Inclusions: Washer, Dryer, Refrigerator. All In Good Working Order But Being Conveyed In As- Is Condition. Also, Shed In Backyard Will Stay And Is Being Conveyed In As-is Condition As Well.
- Ownership: Fee Simple
Price history
| Date | Event | Price |
|---|---|---|
| 10/2/2025 | Sold | $425,000$207/sqft |
Source:  Bright MLS #NJCD2097010 Report a problem Bright MLS #NJCD2097010 Report a problem | ||
| 9/6/2025 | Pending sale | $425,000$207/sqft |
Source: Bright MLS #NJCD2097010 Report a problem | ||
| 9/3/2025 | Contingent | $425,000$207/sqft |
Source: Bright MLS #NJCD2097010 Report a problem | ||
| 8/7/2025 | Price change | $425,000-3.2%$207/sqft |
Source: Bright MLS #NJCD2097010 Report a problem | ||
| 7/6/2025 | Listed for sale | $439,000+211.3%$214/sqft |
Source: Bright MLS #NJCD2097010 Report a problem | ||
| 3/3/1999 | Sold | $141,000$69/sqft |
Source: Public Record Report a problem | ||
Public tax history
| Year | Property taxes | Tax assessment |
|---|---|---|
| 2025 | $9,002 +1.8% | $215,400 |
| 2024 | $8,844 -1.1% | $215,400 |
| 2023 | $8,943 +0.6% | $215,400 |
| 2022 | $8,887 +2.3% | $215,400 |
| 2021 | $8,691 +2.2% | $215,400 |
| 2020 | $8,506 +5.9% | $215,400 |
| 2019 | $8,033 | $215,400 |
| 2018 | $8,033 +0.1% | $215,400 |
| 2017 | $8,024 +7.7% | $215,400 |
| 2016 | $7,451 +0.7% | $215,400 |
| 2015 | $7,401 -1.3% | $215,400 |
| 2014 | $7,502 +1.7% | $215,400 -6.5% |
| 2013 | $7,373 +1.6% | $230,400 |
| 2012 | $7,255 +1.6% | $230,400 |
| 2011 | $7,140 +0.5% | $230,400 |
| 2010 | $7,105 +4.8% | $230,400 +76.4% |
| 2009 | $6,781 | $130,600 |
| 2008 | -- | $130,600 |
| 2007 | -- | $130,600 |
| 2006 | -- | $130,600 |
| 2005 | -- | $130,600 |
| 2004 | -- | $130,600 |
| 2003 | -- | $130,600 |
| 2002 | -- | $130,600 |
| 2001 | -- | $130,600 |
Find assessor info on the county website
Neighborhood: 08081
Nearby homes
- $500,0005 bd3 ba2.7k sqft102 Breckenridge Dr, Erial, NJ 08081Sold
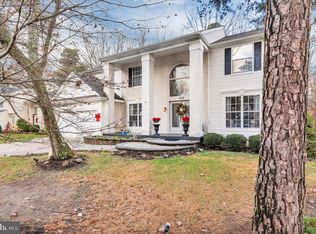
- $549,400-- bd-- ba2.7k sqft106 Breckenridge Dr, Sicklerville, NJ 08081Off Market
- $429,400-- bd-- ba1.7k sqft110 Breckenridge Dr, Sicklerville, NJ 08081Off Market
- $423,500-- bd-- ba1.9k sqft100 Breckenridge Dr, Sicklerville, NJ 08081Off Market
- $436,2005 bd2 ba2.2k sqft14 Aspen Rd, Erial, NJ 08081Off Market
- $424,000-- bd-- ba2.2k sqft12 Aspen Rd, Erial, NJ 08081Off Market
- $426,5003 bd2 ba1.7k sqft105 Breckenridge Dr, Sicklerville, NJ 08081Off Market
- $425,000-- bd-- ba1.9k sqft103 Breckenridge Dr, Sicklerville, NJ 08081Off Market
Nearby schools
GreatSchools rating
- 5/10Union Valley Elementary SchoolGrades: PK-5Distance: 0.8 mi
- 5/10Ann A Mullen Middle SchoolGrades: PK,6-8Distance: 1.6 mi
- 3/10Timber Creek High SchoolGrades: 9-12Distance: 1.5 mi
Schools provided by the listing agent
- District: Black Horse Pike Regional Schools
Source: Bright MLS. This data may not be complete. We recommend contacting the local school district to confirm school assignments for this home.
Get a cash offer in 3 minutes
Find out how much your home could sell for in as little as 3 minutes with a no-obligation cash offer.
Estimated market value
$438,800
Get a cash offer in 3 minutes
Find out how much your home could sell for in as little as 3 minutes with a no-obligation cash offer.
Estimated market value
$438,800
- New Jersey
- Camden County
- Sicklerville
- 08081
- 104 Breckenridge Dr
Nearby cities
Nearby zip codes
Other Sicklerville Topics
