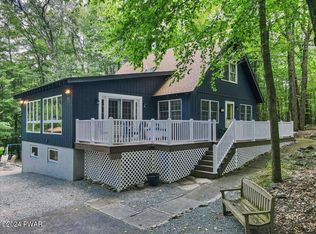
**Escape the Rat Race: Your Tranquil Pocono Retreat Awaits!** Tired of the hustle and bustle of New York City or New Jersey? Discover this expansive contemporary move-in ready retreat, where comfort and style seamlessly unite. Charming Ranch Home in Tanglwood North - Lake Wallenpaupack AreaDiscover your serene retreat in the beautiful community of Tanglwood North, just 4.6 miles from the public boat launch on Lake Wallenpaupack. This charming 3-bedroom, 2-full bath, handicap accessible, ranch-style home offers both comfort and convenience, making it perfect for year-round living or a peaceful getaway. Most furniture included!Key Features:Prime Location: Just 2 hours from NYC and New Jersey, providing easy access to city amenities while enjoying the tranquility of the Poconos.Spacious Living: The large living room in this 1812 square foot home features a cozy propane fireplace, perfect for those chilly winter nights.Handicap Accessible: Thoughtfully designed to accommodate everyone.Kitchen: Beautiful knotty pine kitchen cabinets add rustic charm and ample storage.Community Amenities: Enjoy access to a beautiful sandy beach with a gazebo and BBQs, perfect for summer gatherings.School Bus Proximity: Conveniently located around the corner from the school bus stop for Wallenpaupack area schools.Expansive Lot: Set on a generous double lot of 1.06 acres, offering privacy and a partially cleared, level lot surrounded by trees.Oversized 2-car Garage with easy access to attic room storage: This oversized garage has room for so much more than vehicles!Fenced Back Yard: With small garden space started and a lovely large fire pit for summer evenings with friends and family!Experience the best of both worlds - a peaceful, nature-filled environment with easy access to recreational activities on Lake Wallenpaupack and the convenience of nearby city life.
Sold for $372,500
$372,500
104 Breckenridge Ln, Tafton, PA 18464
3beds
1,812sqft
Single Family Residence
Built in 2002
1.06 Acres Lot
$402,500 Zestimate®
$206/sqft
$2,020 Estimated rent
Home value
$402,500
$382,000 - $423,000
$2,020/mo
Zestimate® history
Owner options
List your home for rent
$2,020/mo
Rent Zestimate®
Find your next renter with Zillow Rental Manager. Plus, with online applications, you can quickly screen prospective tenants – for free.
$2,020/mo
Rent Zestimate®
Refinance and save
$3,753/mo
Est. payment
Refinancing to a lower rate could help reduce your monthly payments and save thousands over the life of the loan.
$3,753/mo
Est. payment
Explore your selling options
Work with a Zillow partner agent
Leverage their expertise and Zillow's premium Showcase listings to get your home seen by more buyers.
Get startedList with your own agent
Get your home in front of millions of buyers by listing it on Zillow.
Learn how to do itSell it yourself
Take full control of how buyers see your home on Zillow by listing For Sale by Owner (FSBO).
List your homeWhat's special
Zillow last checked:
Listing updated:
Listed by:
Jules R Bechthold 570-775-2906,
EXP Realty
Bought with:
Jennifer Marie Fenkner, RS347927
Wallenpaupack Realty
Source: PWAR as distributed by MLS GRID,MLS#: PW241974
Facts & features
Interior
Bedrooms & bathrooms
- Bedrooms: 3
- Bathrooms: 2
- Full bathrooms: 2
Primary bedroom
- Description: Handicap accessible
- Area: 296.51
- Dimensions: 19.9 x 14.9
Bedroom 1
- Area: 215.03
- Dimensions: 14.83 x 14.5
Bedroom 2
- Area: 148.48
- Dimensions: 10.42 x 14.25
Primary bathroom
- Description: Handicap accessible with bars installed
- Area: 57.14
- Dimensions: 8.9 x 6.42
Bathroom 1
- Area: 62.95
- Dimensions: 10.67 x 5.9
Dining room
- Area: 192.38
- Dimensions: 13.5 x 14.25
Kitchen
- Area: 313.5
- Dimensions: 22 x 14.25
Laundry
- Area: 18.95
- Dimensions: 5.83 x 3.25
Living room
- Area: 282.96
- Dimensions: 19.08 x 14.83
Heating
- Baseboard, Zoned, Propane, Oil, Hot Water, Fireplace(s), Electric
Cooling
- Ceiling Fan(s)
Appliances
- Included: Dryer, Washer, Refrigerator, Microwave, Freezer, Free-Standing Electric Range, Free-Standing Freezer, Electric Water Heater, Electric Oven, Electric Cooktop, Dishwasher
- Laundry: Inside, Laundry Room
Features
- High Speed Internet, Walk-In Closet(s), Smart Camera(s)/Recording, Master Downstairs, Open Floorplan
- Flooring: Carpet, Tile, Vinyl, Linoleum
- Doors: Storm Door(s)
- Windows: Double Pane Windows, Screens
- Basement: Crawl Space
- Attic: Attic Storage,Partially Floored,Pull Down Stairs,Storage
- Number of fireplaces: 1
- Fireplace features: Living Room, Propane
Interior area
- Total structure area: 1,812
- Total interior livable area: 1,812 sqft
- Finished area above ground: 1,812
- Finished area below ground: 0
Property
Parking
- Total spaces: 7
- Parking features: Additional Parking, Storage, RV Access/Parking, Paved, Inside Entrance, Heated Garage, Garage Door Opener, Garage, Garage Faces Front, Driveway, Attached
- Garage spaces: 2
- Uncovered spaces: 5
Accessibility
- Accessibility features: Accessible Bedroom, Grip-Accessible Features, Accessible Washer/Dryer, Accessible Approach with Ramp, Accessible Kitchen, Accessible Full Bath, Accessible Doors, Accessible Central Living Area, Accessible Closets
Features
- Levels: One
- Stories: 1
- Patio & porch: Covered, Front Porch, Deck
- Exterior features: Fire Pit, Smart Camera(s)/Recording, Rain Gutters, Private Yard, Lighting
- Pool features: None
- Fencing: Back Yard
- Has view: Yes
- View description: Rural, Trees/Woods
- Body of water: Lake Wallenpaupack
Lot
- Size: 1.06 Acres
- Dimensions: 163' x 272' x 127' x 294'
- Features: Back Yard, Wooded, Split Possible, Many Trees, Level, Garden, Front Yard, Cleared
Details
- Additional structures: Garage(s)
- Parcel number: 043.030235 008637
- Zoning: Residential
- Zoning description: Residential
- Other equipment: Dehumidifier, Fuel Tank(s)
Construction
Type & style
- Home type: SingleFamily
- Architectural style: Ranch
- Property subtype: Single Family Residence
Materials
- Vinyl Siding
- Foundation: Block
- Roof: Shingle
Condition
- New construction: No
- Year built: 2002
- Major remodel year: 2002
Utilities & green energy
- Electric: 200+ Amp Service
- Sewer: Mound Septic
- Water: Water Fees, Comm Central
- Utilities for property: Cable Available, Water Connected, Sewer Connected, Phone Available, Electricity Connected
Community & HOA
Community
- Features: Lake
- Security: Carbon Monoxide Detector(s), Smoke Detector(s), Secured Garage/Parking, Closed Circuit Camera(s)
- Subdivision: Tanglwood North
HOA
- Has HOA: Yes
- Amenities included: Beach Access, RV Parking, Powered Boats Allowed, Picnic Area, Beach Rights
- Services included: Snow Removal, Trash
- HOA fee: $1,280 annually
- Second HOA fee: $1,240 one time
Location
- Region: Tafton
Financial & listing details
- Price per square foot: $206/sqft
- Tax assessed value: $34,090
- Annual tax amount: $3,807
- Date on market: 7/3/2024
- Cumulative days on market: 34 days
- Listing terms: 1031 Exchange,VA Loan,USDA Loan,FHA,Conventional,Cash
- Inclusions: stove/oven, refrigerator, microwave, washer and clothes dryer and dishwasher, video security system, extra stove, refrigerator and freezer in garage.
- Exclusions: Ride-on mower, workout set in garage, snow blower, tvs, heating oil in tank is to be reimbursed to the seller at settlement.
- Electric utility on property: Yes
- Road surface type: Paved
Price history
| Date | Event | Price |
|---|---|---|
| 8/28/2024 | Sold | $372,500-0.6%$206/sqft |
Source:  PWAR as distributed by MLS GRID #PW241974 Report a problem PWAR as distributed by MLS GRID #PW241974 Report a problem | ||
| 8/10/2024 | Pending sale | $374,900$207/sqft |
Source: PWAR as distributed by MLS GRID #PW241974 Report a problem | ||
| 7/3/2024 | Listed for sale | $374,900+27.1%$207/sqft |
Source: PWAR as distributed by MLS GRID #PW241974 Report a problem | ||
| 5/24/2022 | Sold | $295,000-1.3%$163/sqft |
Source: Public Record Report a problem | ||
| 3/16/2022 | Pending sale | $299,000$165/sqft |
Source: PWAR as distributed by MLS GRID #22-525 Report a problem | ||
| 2/28/2022 | Listed for sale | $299,000+66.1%$165/sqft |
Source: PWAR as distributed by MLS GRID #22-525 Report a problem | ||
| 3/27/2019 | Sold | $180,000$99/sqft |
Source:  GSBR as distributed by MLS GRID #1936 Report a problem GSBR as distributed by MLS GRID #1936 Report a problem | ||
| 3/12/2019 | Pending sale | $180,000$99/sqft |
Source: Berkshire Hathaway Home Services Preferred Properties #19-36 Report a problem | ||
| 3/4/2019 | Listed for sale | $180,000-5.5%$99/sqft |
Source: Berkshire Hathaway Home Services Preferred Properties #19-36 Report a problem | ||
| 1/8/2019 | Sold | $190,500$105/sqft |
Source: Public Record Report a problem | ||
| 1/3/2019 | Price change | $190,500-2.1%$105/sqft |
Source: Berkshire Hathaway Home Services Preferred Properties #19-36 Report a problem | ||
| 12/13/2018 | Price change | $194,500-12%$107/sqft |
Source: Berkshire Hathaway Home Services Preferred Properties #18-5184 Report a problem | ||
| 11/2/2018 | Listed for sale | $221,000+30%$122/sqft |
Source: Berkshire Hathaway Home Services Preferred Properties #18-5184 Report a problem | ||
| 12/23/2016 | Sold | $170,000-5.5%$94/sqft |
Source: Public Record Report a problem | ||
| 9/3/2016 | Listed for sale | $179,900-10%$99/sqft |
Source: Weichert Realtors Paupack Group #16-4192 Report a problem | ||
| 8/2/2016 | Listing removed | $199,999$110/sqft |
Source: Davis R. Chant - Hawley - 1 #16-175 Report a problem | ||
| 6/18/2016 | Price change | $199,999-8.3%$110/sqft |
Source: Davis R. Chant - Hawley - 1 #16-175 Report a problem | ||
| 4/13/2016 | Price change | $218,000-2.9%$120/sqft |
Source: Davis R. Chant - Hawley - 1 #16-175 Report a problem | ||
| 1/18/2016 | Listed for sale | $224,500$124/sqft |
Source: Davis R. Chant - Hawley - 1 #16-175 Report a problem | ||
Public tax history
| Year | Property taxes | Tax assessment |
|---|---|---|
| 2025 | $4,065 +6.8% | $34,090 |
| 2024 | $3,807 +3.9% | $34,090 |
| 2023 | $3,663 +2.4% | $34,090 |
| 2022 | $3,577 +2.9% | $34,090 |
| 2021 | $3,475 | $34,090 |
| 2020 | $3,475 +6.6% | $34,090 |
| 2019 | $3,261 +0.2% | $34,090 |
| 2018 | $3,255 | $34,090 -5.8% |
| 2017 | -- | $36,190 |
| 2016 | -- | $36,190 |
| 2015 | -- | $36,190 |
| 2014 | -- | $36,190 |
| 2013 | -- | $36,190 |
| 2012 | -- | $36,190 |
| 2011 | -- | $36,190 |
| 2010 | -- | $36,190 |
Find assessor info on the county website
Neighborhood: 18464
Nearby homes
- $359,0003 bd2 ba1.5k sqft100 Paper Birch N, Tafton, PA 18464Off Market
- $342,0004 bd2 ba2k sqft105 Breckenridge Ln, Tafton, PA 18464Sold
- $260,4002 bd2 ba2.2k sqft137 Pa-390, Tafton, PA 18464Off Market
- $335,3003 bd2 ba1.3k sqftRoute 390, Tafton, PA 18464Off Market

- $12,000-- bd-- ba-- sqft110 Breckenridge Ln, Tafton, PA 18464Off Market
- $12,0000.49 AcresLOT 539 Paper Birch N, Tafton, PA 18464Sold
- $104,4892 bd1 ba736 sqft163 Route 390, Tafton, PA 18464Sold
- $262,4003 bd1 ba1.3k sqft167 Route 390, Tafton, PA 18464Off Market
Nearby schools
GreatSchools rating
- 5/10Wallenpaupack North Intrmd SchoolGrades: 3-5Distance: 2.7 mi
- 6/10Wallenpaupack Area Middle SchoolGrades: 6-8Distance: 2.8 mi
- 7/10Wallenpaupack Area High SchoolGrades: 9-12Distance: 2.6 mi
Get a cash offer in 3 minutes
Find out how much your home could sell for in as little as 3 minutes with a no-obligation cash offer.
Estimated market value
$402,500
Get a cash offer in 3 minutes
Find out how much your home could sell for in as little as 3 minutes with a no-obligation cash offer.
Estimated market value
$402,500
- Pennsylvania
- Pike County
- Tafton
- 18464
- 104 Breckenridge Ln
Nearby cities
Nearby zip codes
Other Tafton Topics
