Skip main navigation
Sold for $425,000
  • $425,000

    104 Brendle Dr, Simpsonville, SC 29681

    4beds
    2,150sqft
    Single Family Residence, Residential
    Built in ----
    0.38 Acres Lot
    $425,200 Zestimate®
    $198/sqft
    $2,281 Estimated rent

    Home value

    $425,200

    $404,000 - $446,000

    $2,281/mo

    Zestimate® history
    Loading
    Loading...

    Owner options

    List your home for rent

    $2,281/mo

    Rent Zestimate®

    Find your next renter with Zillow Rental Manager. Plus, with online applications, you can quickly screen prospective tenants – for free.

    Learn more

    $2,281/mo

    Rent Zestimate®

    Refinance and save

    $2,468/mo

    Est. payment

    Refinancing to a lower rate could help reduce your monthly payments and save thousands over the life of the loan.

    See today's rates

    $2,468/mo

    Est. payment

    Explore your selling options

    Work with a Zillow partner agent

    Leverage their expertise and Zillow's premium Showcase listings to get your home seen by more buyers.

    Get started

    List with your own agent

    Get your home in front of millions of buyers by listing it on Zillow.

    Learn how to do it

    Sell it yourself

    Take full control of how buyers see your home on Zillow by listing For Sale by Owner (FSBO).

    List your home

    What's special

    Stunning gas fireplaceRocking chair front porchStainless steel appliancesFresh paint throughoutGorgeous hardwood flooringOversized garageAbundant natural light
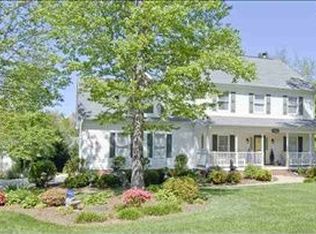
    Welcome to 104 Brendle Drive in the desirable Wemberly Way community—just minutes from the charm and convenience of Downtown Simpsonville! This beautifully maintained home offers the perfect blend of comfort, style, and functionality—all in a quiet, established neighborhood with no HOA. A classic rocking chair front porch invites you in, where you’re greeted by gorgeous hardwood flooring that flows throughout the main living areas. Just off the entry, the dining room makes an elegant first impression with its double tray ceiling and decorative details—perfect for hosting and gathering. The spacious living room features a vaulted ceiling, abundant natural light, and a stunning gas fireplace that creates a warm and welcoming atmosphere. The kitchen truly serves as the heart of the home, offering ample cabinetry, counter space, stainless steel appliances, including a dual fuel range with a warming drawer. Just off the kitchen, the large breakfast room overlooks the backyard and opens to a deck—complete with an extendable awning for comfortable outdoor living. The primary suite is a relaxing retreat, highlighted by a tray ceiling, beautiful flooring, a large walk-in closet, and private access to its own deck—ideal for morning coffee or unwinding at the end of the day. Two additional bedrooms and a full bath are conveniently located on the main level, while a spacious fourth bedroom or bonus room upstairs provides flexibility for guests, a home office, or recreation space. Additional features include a laundry room with extra storage just off the kitchen, an oversized garage, and a detached outbuilding with a poured concrete floor—perfect for hobbies or additional storage. Step outside and enjoy a beautifully landscaped yard with seasonal blooms, supported by front and backyard irrigation. Major updates and peace-of-mind features include a new roof (2025), a crawlspace dehumidifier, a transferable termite bond and fresh paint throughout! This home has been lovingly cared for, and it shows at every turn. Don’t miss your opportunity to live in a peaceful, established community just minutes from everything—schedule your showing today before it’s gone!

    Zillow last checked:

    Listing updated:

    Listed by:

    Kelli Lawrence 864-325-8136,

    Palmetto Home Real Estate

    Bought with:

    Scott Zannini

    Foothills Property Group, LLC

    Source: Greater Greenville AOR,MLS#: 1586907MLS Logo

    Facts & features

    Interior

    Bedrooms & bathrooms
    • Bedrooms: 4
    • Bathrooms: 3
    • Full bathrooms: 2
    • 1/2 bathrooms: 1
    • Main level bathrooms: 2
    • Main level bedrooms: 3
    Primary bedroom
    • Area: 208
    • Dimensions: 16 x 13
    Bedroom 2
    • Area: 132
    • Dimensions: 12 x 11
    Bedroom 3
    • Area: 132
    • Dimensions: 12 x 11
    Bedroom 4
    • Area: 288
    • Dimensions: 24 x 12
    Primary bathroom
    • Features: Full Bath, Shower-Separate, Tub-Garden, Walk-In Closet(s), Other
    • Level: Main
    Dining room
    • Area: 132
    • Dimensions: 12 x 11
    Kitchen
    • Area: 132
    • Dimensions: 12 x 11
    Living room
    • Area: 285
    • Dimensions: 19 x 15
    Heating
    • Natural Gas
    Cooling
    • Central Air, Electric
    Appliances
    • Included: Dishwasher, Disposal, Free-Standing Gas Range, Microwave, Gas Water Heater
    • Laundry: 1st Floor, Walk-in, Laundry Room
    Features
    • Ceiling Fan(s), Vaulted Ceiling(s), Ceiling Smooth, Tray Ceiling(s), Soaking Tub, Walk-In Closet(s)
    • Flooring: Carpet, Wood, Laminate
    • Doors: Storm Door(s)
    • Basement: None
    • Number of fireplaces: 1
    • Fireplace features: Gas Log
    Interior area
    • Total structure area: 2,150
    • Total interior livable area: 2,150 sqft

    Property

    Parking
    • Total spaces: 2
    • Parking features: Attached, Garage Door Opener, Side/Rear Entry, Workshop in Garage, Driveway, Paved
    • Attached garage spaces: 2
    • Has uncovered spaces: Yes
    Accessibility
    • Accessibility features: Disability Access
    Features
    • Levels: 1+Bonus
    • Stories: 1
    • Patio & porch: Deck, Front Porch
    • Exterior features: Other
    Lot
    • Size: 0.38 Acres
    • Features: Few Trees, Sprklr In Grnd-Full Yard, 1/2 Acre or Less
    • Topography: Level
    Details
    • Parcel number: 0318.0301089.00

    Construction

    Type & style
    • Home type: SingleFamily
    • Architectural style: Ranch,Traditional
    • Property subtype: Single Family Residence, Residential
    Materials
    • Vinyl Siding
    • Foundation: Crawl Space
    • Roof: Architectural

    Utilities & green energy

    • Sewer: Public Sewer
    • Water: Public

    Community & neighborhood

    Community
    • Community features: None
    Location
    • Region: Simpsonville
    • Subdivision: Wemberly Way

    Price history

    DateEventPrice
    5/7/2026Sold$425,000$198/sqft
    Source: Greater Greenville AOR #1586907 Report a problem
    4/7/2026Contingent$425,000$198/sqft
    Source: Greater Greenville AOR #1586907 Report a problem
    4/3/2026Listed for sale$425,000+142.9%$198/sqft
    Source: Greater Greenville AOR #1586907 Report a problem
    6/20/2005Sold$175,000$81/sqft
    Source: Public Record Report a problem

    Public tax history

    YearProperty taxesTax assessment
    2024$1,179 -1.1%$187,680
    2023$1,192 +3.3%$187,680
    2022$1,154 0%$187,680
    2021$1,154 +3%$187,680 +7.6%
    2020$1,121 0%$174,380
    2019$1,121 +13.7%$174,380
    2018$986 $174,380 +2398.3%
    2017$986 $6,980 -96%
    2016$986 +5.1%$174,380
    2015$939 $174,380 -2.1%
    2014$939 -1.1%$178,200
    2013$949 +5.5%$178,200
    2012$900 +0%--
    2011$900 --
    2010$900 --
    2009-- --
    2008-- --
    2007-- --
    2006-- --
    2005-- --
    2004-- --
    2003-- --
    2002-- --
    2001-- --
    2000-- --

    Find assessor info on the county website

    Neighborhood: 29681

    Nearby schools

    GreatSchools rating
    Schools provided by the listing agent
    • Elementary: Simpsonville
    • Middle: Bryson
    • High: Hillcrest

    Source: Greater Greenville AOR. This data may not be complete. We recommend contacting the local school district to confirm school assignments for this home.

    Get a cash offer in 3 minutes
    Find out how much your home could sell for in as little as 3 minutes with a no-obligation cash offer.
    Estimated market value
    $425,200
    Get a cash offer in 3 minutes
    Find out how much your home could sell for in as little as 3 minutes with a no-obligation cash offer.
    Estimated market value
    $425,200