Skip main navigation
Sold
  • Price Unknown

    104 Briar Leaf Way, Lafayette, LA 70508

    4beds
    2,265sqft
    Single Family Residence
    Built in ----
    -- sqft lot
    $293,900 Zestimate®
    $--/sqft
    $2,429 Estimated rent

    Home value

    $293,900

    $270,000 - $320,000

    $2,429/mo

    Zestimate® history
    Loading
    Loading...

    Owner options

    List your home for rent

    $2,429/mo

    Rent Zestimate®

    Find your next renter with Zillow Rental Manager. Plus, with online applications, you can quickly screen prospective tenants – for free.

    Learn more

    $2,429/mo

    Rent Zestimate®

    Refinance and save

    Refinancing to a lower rate could help reduce your monthly payments and save thousands over the life of the loan.

    See today's rates

    Explore your selling options

    Work with a Zillow partner agent

    Leverage their expertise and Zillow's premium Showcase listings to get your home seen by more buyers.

    Get started

    List with your own agent

    Get your home in front of millions of buyers by listing it on Zillow.

    Learn how to do it

    Sell it yourself

    Take full control of how buyers see your home on Zillow by listing For Sale by Owner (FSBO).

    List your home

    What's special

    Primary suiteBrand new grillWalk-in showerPatio furnitureComputer nookJacuzzi tubCustom backsplash
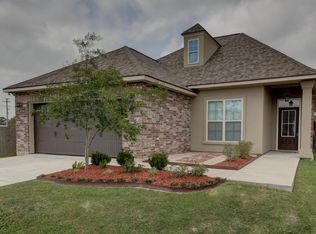
    SELLERS ARE EXTREMELY MOTIVATED!! Just in time for the Holidays. Home has NEVER FLOODED! Located in Flood Zone X please see attached LOMA paperwork! Optional flood insurance paid until October 2025. Pre Listing home inspection done and satisfied.This is the true definition of a Turn Key Home everything is already done for you all it's missing is your toothbrush! This beautifully well maintained home features 4 spacious bedrooms, 2 full baths, and a convenient half bath. Located downstairs is the half bath, computer nook, and the primary suite that features a 5 piece bath that consist of split double vanity, a Jacuzzi tub to retire to after a long day, a walk-in shower, water closet, and a shoe lovers dream walk-in closet with tons of lighting and floor to ceiling built-ins.The open kitchen has a huge Island perfect for entertaining along with a new beautiful custom backsplash, new undermount sink, and granite countertops throughout. The dining area features custom wainscoting along the walls that adds a touch of elegance.The living room features a gas fireplace to cozy up to on those cold brisk days and a huge window that lets in tons of natural sunlight. Throughout the home there's not a stitch of carpet, not to mention it's great for pets and allergies.Upstairs you'll find 3 additional bedrooms with walk-in closets and a full bath.The backyard is cozy and features a custom bar area, brand new grill, along with brand new patio furniture perfect for evening dining.This home comes equipped with all appliances and includes a brand new microwave along with a washer/dryer. Tons of upgrades including: A neutral palette of fresh paint throughout the interior and exterior, New engineered hardwood floors, and New Lighting Fixtures just to name a few.

    Zillow last checked:

    Listing updated:

    Listed by:

    Alainne M Gotch,

    Helping Hands Realty, LLC

    Source: RAA,MLS#: 24009976MLS Logo

    Facts & features

    Interior

    Bedrooms & bathrooms
    • Bedrooms: 4
    • Bathrooms: 3
    • Full bathrooms: 2
    • 1/2 bathrooms: 1
    Heating
    • Central
    Cooling
    • Central Air
    Appliances
    • Included: Dishwasher, Disposal, Microwave, Refrigerator, Gas Stove Con
    • Laundry: Electric Dryer Hookup, Washer Hookup
    Features
    • High Ceilings, Built-in Features, Computer Nook, Crown Molding, Double Vanity, Kitchen Island, Separate Shower, Varied Ceiling Heights, Walk-In Closet(s), Granite Counters
    • Flooring: Tile, Wood
    • Number of fireplaces: 1
    • Fireplace features: 1 Fireplace, Gas Log
    Interior area
    • Total interior livable area: 2,265 sqft

    Property

    Parking
    • Total spaces: 2
    • Parking features: Garage, Garage Faces Front
    • Garage spaces: 2
    • Has uncovered spaces: Yes
    Features
    • Stories: 2
    • Patio & porch: Covered, Open
    • Exterior features: Lighting
    • Fencing: Full,Wood
    Lot
    • Dimensions: (59.34 x 91.59 x 55 x 101.55)
    • Features: Cul-De-Sac, Landscaped, Level
    Details
    • Parcel number: 6146313
    • Special conditions: Arms Length

    Construction

    Type & style
    • Home type: SingleFamily
    • Architectural style: Traditional
    • Property subtype: Single Family Residence
    Materials
    • Brick Veneer, Stucco, Brick, Frame
    • Foundation: Post Tension, Slab
    • Roof: Composition

    Utilities & green energy

    • Electric: Elec: City
    • Gas: Gas: Delta Utilities
    • Sewer: Public Sewer

    Community & neighborhood

    Location
    • Region: Lafayette
    • Subdivision: Grand Haven

    Price history

    DateEventPrice
    1/24/2025Sold--
    Source: RAA #24009976 Report a problem
    1/3/2025Pending sale$295,000$130/sqft
    Source: RAA #24009976 Report a problem
    11/10/2024Price change$295,000-5.4%$130/sqft
    Source: RAA #24009976 Report a problem
    10/26/2024Listed for sale$312,000+27.4%$138/sqft
    Source: RAA #24009976 Report a problem
    12/27/2019Listing removed$1,700$1/sqft
    Source: TurboTenant Report a problem
    12/2/2019Listed for rent$1,700$1/sqft
    Source: TurboTenant Report a problem
    10/19/2019Listing removed$244,900$108/sqft
    Source: Choice Realty #19004025 Report a problem
    6/11/2019Price change$244,900-2%$108/sqft
    Source: Choice Realty #19004025 Report a problem
    5/30/2019Price change$249,900-2.8%$110/sqft
    Source: Choice Realty #19004025 Report a problem
    5/17/2019Price change$257,000-1.2%$113/sqft
    Source: Choice Realty #19004025 Report a problem
    4/18/2019Listed for sale$260,000$115/sqft
    Source: Choice Realty #19004025 Report a problem
    3/10/2015Sold--
    Source: Public Record Report a problem

    Public tax history

    YearProperty taxesTax assessment
    2024$2,261 +15.2%$25,610 +14.9%
    2023$1,962 0%$22,293
    2022$1,963 -0.4%$22,293
    2021$1,971 +0.1%$22,293
    2020$1,969 +5.2%$22,293
    2019$1,872 -2.1%$22,293
    2018$1,912 +50.9%$22,293
    2017$1,267 $22,293 +536.9%
    2015$1,267 +323.9%$3,500
    2013$299 $3,500

    Find assessor info on the county website

    Neighborhood: 70508

    Nearby schools

    GreatSchools rating
    Schools provided by the listing agent
    • Elementary: Cpl. M. Middlebrook
    • Middle: Edgar Martin
    • High: Comeaux

    Source: RAA. This data may not be complete. We recommend contacting the local school district to confirm school assignments for this home.

    Sell for more on Zillow
    Get a Zillow Showcase℠ listing at no additional cost and you could sell for .
    $293,900
    2% more
    +$5,878
    With Zillow Showcase(estimated)
    $299,778